• Recyclinghaus, Hanover

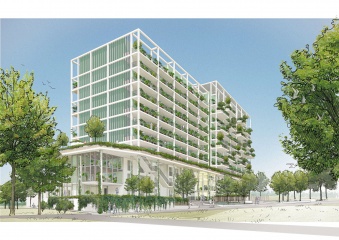
    The recyclinghouse is an experimental residential building in the Hanover district of Kronsberg. It is a prototype that tests the possibilities and potentials of various types of recycling in the real laboratory and shows a cycle-oriented and resource-saving planning approach.

    On the one hand, the recycling center relies on recyclable building products, such as the raw construction made of glue-free solid wood elements. On the other hand, recycled materials such as the foundation made of recycled concrete or wall insulations made from old jute bags are used. There are also large quantities of used components being used which, if possible, originate from the building stock of the client GUNDLACH or have been obtained locally. Particularly important is a recycling-fair design that allows the use and disassembly of the components without loss of quality or a sorted separation of the materials after the end of life.

    The construction industry is one of the largest waste producers and consumers of resources and a significant contributor to global CO2 emissions. When planning buildings, today it is mainly the energy consumption in the operation of a building that is considered. The considerable amounts of "gray energy" involved in the production of buildings remain largely unconsidered. Here, the existing building stock can also be understood as huge raw material storage. The recycling of building materials and materials as well as recycling-friendly construction methods will play an increasingly important role in the future.

    completed
    2019
  • Max-Becker-Areal, Cologne

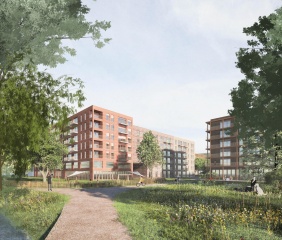
    The 17,3 ha site is currently isolated from the urban space and polluted with emissions. The environment is characterized by deficits in the open space and local supply with green spaces and represents a structural and programmatic caesura in the otherwise small-scale district structure of Ehrenfeld.

    With the „Best-Of Ehrenfeld" an open quarter with a strong character is created, which combines a high urban density with open, diversely networked and richly programmed open spaces. It is a Cologne Veedel (Kölsch for „quarter") in the best sense of the word: living, working, culture and education are fused in small spaces and linked with each other over short distances. The mix of uses is derived from the urban planning concept at the construction site level. The new district is green, culturally anchored and creatively attractive.

    The urban development forms a structural and programmatic bridge between the districts of Ehrenfeld, Müngersdorf and Braunsfeld. Urban density and diversity meet a green network with a wide range of offers and possible uses.

    in progress
    2023
  • Carbon-Based Urbanism

    When we completed our research project titled 'Carbon-Based Design' in 2020, we were left with more questions than answers. That study had focused on means to draw down the embodied carbon of buildings, and had explored improved materials, changes to construction processes, improvements in design and incorporation of modern insulation and other technology. But we're urbanists as well as architects, and one statistic stood out. In the built environment, buildings themselves account for only 15% of total emissions. So what about the other 85%?

    And so Carbon-Based Urbanism started: a sustainable city is more than the sum of sustainable buildings. Sustainable construction focuses on the scale of the building (embodied and operational emissions), and there is a strong focus on remaining within the agreements of the Paris Agreement. But if the focus of sustainable construction is not broadened, a blind spot will arise at the urban planning level: where are we going to build, what types of (residential) forms, how do we organize mobility, and how do we ensure that people can live sustainably in the city?

    Cityförster, PosadMaxwan, and the Municipality of Rotterdam have joined forces in this research project. With the main question "what is the role of urban design on the CO₂ impact of Buildings, Areas, and Users in new neighbourhoods?", the research analyses the footprint of 12 Rotterdam neighbourhoods, explicitly looking beyond the building itself to include public space, mobility, and the lifestyle of users. A clear correlation emerges between urban planning factors (such as density indicators and distance to amenities) and the CO₂ footprint per person. This shows that urban planning does indeed have a role to play in sustainable construction, which can offer a new perspective on urban development.

    With six lessons learned, the report presents insights into the footprint of different neighborhood types, which emission categories have the most impact, how emissions from the built environment relate to emissions from residents, and what urban factors can play a pivotal role to reduce emissions. The research teaches us that not only how we build is urgent, but that also where we build and what kind of neighbourhoods should be part of the sustainability debate.

    Our project partners are PosadMaxwan, Municipality of Rotterdam, TU Delft , Netherlands Environmental Assessment Agency, DGBC, ERA Contour and Synchroon.

    This project was made possible by the generous support of TBI, Stimuleringsfonds Creatieve Industrie and the Municipality of Rotterdam

    Download the report now via the pop-up form.
    Print copies are available at NAi Booksellers.

    in progress
  • Blankenburger Süden - Circular City, Berlin

    The design is based on the concept of a "Circular City", a circular organised neighbourhood, and is guided by the spatial principle "Landschaf(f)tStadt": The landscape creates the city.

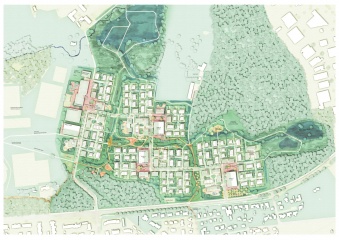
    A structural and design focus is on the blue-green infrastructure: a 60-hectare landscape park with garden, forest and water land not only offers various places for leisure, sport and recreation but also provides numerous ecosystem services such as climatisation in urban areas, rainwater management, food production and the strengthening of biodiversity.

    The neighbourhood is divided into four sub-sections, each with its own specific building and open space structure. All buildings open up to green space and offer a variety of affordable housing options. Construction with wood and recycled materials and the creation of blue-green roofs contribute to the neighbourhood's good climate balance. A new type of building, the so-called CYC Hub, acts as a circulation interface. It houses the technical infrastructure of the circular organised neighbourhoods - such as the energy station and the neighbourhood garage with a mobile station as well as socio-cultural and educational facilities such as a kindergarten, youth club, neighbourhood meeting place and neighbourhood management.

    completed
  • Circular quarters, Frankfurt

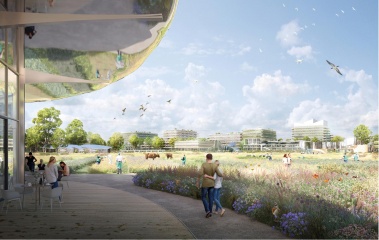
    CITYFÖRSTER has been unanimously selected for the design for the "Stadtteil der Quartiere" (district of the quarters)" in Frankfurt am Main, Germany with a concept that combines urban growth with circularity.

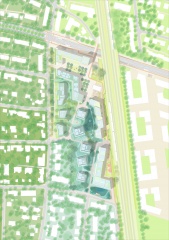
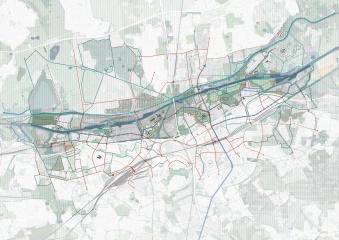
    The central challenge was how to create up to 10,000 apartments and 8,000 new jobs in an agricultural area on the northwest outskirts of Frankfurt, without losing the scenic qualities of this area. At the same time, the design also had to take into account various challenges; for example, like many peripheral metropolitan areas, the region is intersected by infrastructure - of which the six-lane Autobahn A5, which effectively divides the study area in two, has the greatest impact. A situation that is by no means exclusive to Frankfurt or even Germany, but can be found in most cities.

    One of the most remarkable choices was to keep 75 percent of the study area undeveloped, thus preserving the landscape and the connection to the Taunus. The design, which is based on the "Landschaf(f)tStadt" principle, consistently takes the possibilities offered by the landscape and the open space as a starting point.

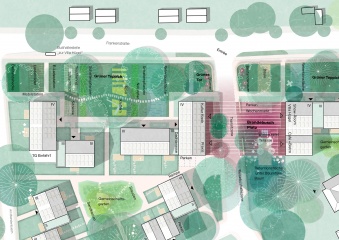
    In order to protect as much of the landscape as possible, the development was kept in compact areas. This means, for example, the abandonment of single-family houses and the planning of mostly apartment complexes of five to six floors, occasionally even higher buildings. The underground and city railways form the backbone of the new districts; the expansion area "Steinbach-Ost" is directly connected to the existing S-Bahn line, and in the districts east of the Autobahn the metro network is being expanded. A number of the neighbourhoods will be car-free.

    The aim is to create circularly organized neighbourhoods - neighbourhoods as part of a cycle, in which they make an important contribution to water management, energy, and food supply, that promote environmentally friendly mobility, that regulate the climate and that enhance biodiversity - while naturally offering space for social exchange, providing a home to the community.

    All facts at a glance:

    4 new residential areas
    up to 10,000 apartments
    up to 8,000 new jobs
    5 schools
    20 nurseries
    47 hectares of public green within the neighbourhoods
    425 hectares of study area
    75% of the study area remains undeveloped

    completed
    2021
  • Conversation Seelhorst, Hanover

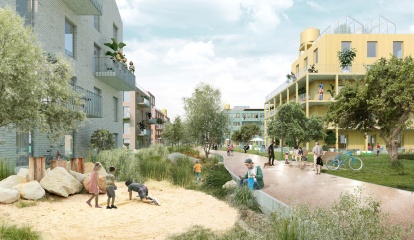
    Seelhorst is a 1960s linear housing estate on the outskirts of Hanover. The residential ensemble developed by Gundlach comprises 130 apartments in 11 buildings and is characterised by a woodland-like atmosphere, which is currently disrupted by sealed parking areas and garage structures. The project aims to energetically modernise the existing buildings, create additional housing and at the same time preserve the green identity of the neighbourhood. Cost-efficient, climate-friendly measures secure long-term affordable housing and counteract gentrification. Implementation takes place in phases while the buildings remain occupied.

    Densification is achieved through vertical extension. The existing settlement and building typology, generous green spaces and the characteristic tree stock are preserved. Previously unused attic spaces are dismantled and replaced by shallow-pitched, asymmetrical gable roofs. The extension integrates seamlessly into the existing building structure and, together with the refurbished façades, forms a coherent new architectural unit. The overall urban appearance is maintained.

    The buildings are extended by one additional storey using fast, low-noise timber construction, creating 50 to 60 new apartments. Structural loads are transferred into the existing building framework, avoiding major interventions in the original structure. The new roof surfaces are largely covered with photovoltaic modules. A prefabricated balcony structure extends the living spaces and significantly improves the quality of the existing apartments. The façades are upgraded with biogenic cellulose blow-in insulation, while the balcony structures are designed as steel constructions.

    Overall energy demand is significantly reduced. Space heating is provided by air-to-water heat pumps, while domestic hot water is supplied via electric instantaneous water heaters.

    The new apartments introduce a diverse housing mix and respond to demographic change. In parallel, open spaces are upgraded and a future-oriented mobility concept is integrated. Existing trees are preserved, sealed surfaces are removed, and additional planting improves the microclimate, stormwater retention and biodiversity.

    under construction
    2025
  • Pelikan Mix⁴, Hannover

    The project PELIKAN MIX4 is characterized by a variety of dwelling types according to urban lifestyles. Within an urban master plan four distinctive characteristics are developed:
    A landscape tableau is the connecting element, forming an entrée for the private, semi-public and public spaces. Generous lobbies in each house compose a discrete identity and a space of encounters. A great flexibility in the floor plans allows a variety of different apartments in size and type. According to society demands, the types "wellness", "sustainable", "extravagant" and "comfortable" are developed. They differ in constellation of rooms, material, building equipment and the offer of outdoor spaces. So called "Glorietten" crown the buildings and optimize light, spatial peculiarity and views.

    completed
    2016
  • Residential Crown Windmühlenstraße, Hanover

    The residential crown is a prototype of settlement 2.0. Rooftops of retail and office buildings, as well as parking garages, are activated, attractive locations are opened up, existing infrastructures are used more efficiently and the mixture of programs in the city centre is improved. The existing parking garage is complemented with penthouses as part of the renovation of the façade and entrance area. These residential units distinguish formally from the existing building structure and simultaneously give the building a harmonious completion.

    Entrances and circulation of the building have been reorganized so that independent addresses for the car park and the residential building are clearly recognizable. The residential building is accessed (barrier-free) via a representative lobby on the ground floor with exclusive elevators that lead directly to the central, landscaped residential courtyard. The residential units are accessible from this common space. Each apartment (50 to 120m²) has a spacious, private terrace overlooking the rooftops of the city.

    completed
    2015
  • Sponge City Hefei: Five landscapes - one park., Hefei/Anhui

    The project brings the master plan for the sponge city of Hefei to life and realises a 3 km long green ribbon as a pilot project for integrated water-sensitive urban and landscape planning. Starting from the central water system of river and reservoir, a networked green-blue infrastructure is being created that combines flood protection, local recreation, climate adaptation, ecology and social interaction. The park is divided into five sections, each with a different focus of use.
    The floodplain park is the green living room of the neighbouring residential areas and, in addition to its essential role in flood protection, creates spaces and offers for urban life and active leisure activities. Here, a near-natural dry stream runs through a gentle floodplain landscape lined with groups of trees and urban forests.
    The lush water biotopes of the wetland park buffer and clean the rainwater and relieve the burden on the sewage system. Extensive terraced slopes characterise the landscape and create an additional flood buffer.
    The urban terraces give the city centre an urban face to the water. The multifunctional public bank is a central meeting point and enables a variety of water-related uses.
    On the eco shore, the renaturalised shallow water biotopes integrate existing vegetation, promote biodiversity and enable a direct experience of nature. A multi-stage system of nature-based solutions improves the water quality of the reservoir, whose ecology is under pressure from the surrounding urbanisation.
    Depending on the season, the weather and the water level, the landscape changes its appearance as water surfaces swell and new perspectives emerge. A continuous cycle highway links the urban area from north to south, making cycling an attractive and sustainable mobility option.

    completed
  • Parkway, Heidelberg

    „Think about people first, then about traffic routes. A good city is like a good party. People stay there longer than necessary because they feel good." This quote from Danish urban planner Jan Gehl sums up our planning understanding of the Parkway well.

    The Parkway is a place that is finely networked, that relates building and open space uses in a variety of ways, and that actively supports climate resilience. A green and diverse space that constantly links the opposites of MOBILITY and DISTURBANCE. Due to the valuable and spatially defining existing trees in the Patrick Henry Village as a starting point, the route was designed in such a way that as many woody plants as possible are preserved. Rainwater is stored in swales, infiltration trenches and rain gardens as a valuable resource, benefiting plants and groundwater. The paved areas are reduced to a minimum and designed as light-coloured surfaces.

    The paving material is a newly developed and market-introduced climate stone which absorbs rainfall and can evaporate as much water as a meadow surface (50% instead of 11% to 18% as with conventional paving stones).
    The Parkway fulfils the function of a linear park with a high quality of open space, encounter and stay, serves as an inner and outer distributor for the Patrick Henry Village and provides a safe framework for a broad variety of urban mobility types.

    completed
    2023
  • The Kiosk, Dhermi

    The Kiosk project was developed in response to the removal of informal structures in Dhermi, a fast-growing tourist village on Albania's coast. With tourism rising, the need for organized, adaptable infrastructure became pressing.

    The design focuses on sun protection, upper-level storage, and layout flexibility for various vendors. Modular and affordable, the kiosk is easy to build, dismantle, and relocate using local, climate-appropriate materials. Its defining feature; a tapered, canopy-box roof, opens for shade by day and closes for secure overnight storage. This dynamic element allows smooth transitions between active use and closure, aligning with daily commercial rhythms.

    The open ground level supports multiple configurations, while design investment is concentrated in the expressive roof. Quick to assemble and season-ready, the kiosk offers a cost-effective, climate-responsive solution for small businesses.

    The Kiosk was one of the pavilions displayed at the first editoin of Bread&Heat Festival, which took place in Tirana, Albania, in June 2025.

    completed
    2025
  • Zimbabwe Visitors Centre

    This center is conceived as quiet, breathable architecture that amplifies the site's monumental atmosphere. Great Zimbabwe, or "houses of stone", is where the whole country takes its name from, and where the visitor center is located within its UNESCO protected World Heritage site.

    Earthy materials - rammed earth walls, polished concrete floors, teak detailing, and corten steel signage - create tactile continuity with the ancient ruins, while slender steel columns and a floating roof plane open the interiors to light, wind, and landscape. Passive design strategies, including cross ventilation, deep overhangs, shaded courtyards, a planted green roof, rainwater harvesting, and solar canopies, significantly reduce energy demand and water consumption. Shallow foundations and careful siting safeguard sensitive archaeology.

    Crafted with local labor and low embodied carbon techniques, the building honors the cultural and spiritual significance of this extraordinary area. It offers a sustainable, reverent setting that deepens visitor understanding while preserving a heritage landscape of profound historical importance.

    This is for future generations to come across, standing as a bridge between the past and future of Great Zimbabwe.

    under construction
  • Campus Nümbrecht, Nümbrecht

    The Nümbrecht School Centre is to be restructured in several construction phases and thus converted from a classical corridor school with internal, anonymous and unused corridors into a new spatial-pedagogical concept, the Cluster School.
    The corridors will be activated and transformed into communication zones, supplemented by group / EVA rooms and team stations, as well as niches and self-study areas, and opened to the communication zone.

    In order to maintain a clear location of the gymnasium and the secondary school after the merging of the Hauptschule and Realschule to form the secondary school, the former Hauptschule will be demolished and the school centre supplemented by the new building of the secondary school. The planned new building contains 18 classes, 3 team rooms and 12 special learning rooms, which are grouped together in clusters.
    The central interface between the existing building and the new one is the "common centre", which ensures the connection of the new building to the existing school centre.

    under construction
    2019
  • Istropolis, Bratislava

    The transformation of Trnavské Mýto into a dynamic cultural and urban hub is entering its next phase. With the building permit secured, Istropolis—designed by CITYFÖRSTER and KCAP in collaboration with Immocap—will break ground in summer 2025.

    The project will introduce a state-of-the-art concert and congress hall, modern residences, and high-quality office spaces. The 3,000-person venue will host diverse cultural and business events, featuring in-the-round seating and multi-event flexibility. Offices will include a grand atria and flexible workspaces, while the residences will be nestled within green courtyards and pedestrian-friendly streets.

    Istropolis sets new standards in sustainable urban development, integrating passive climate solutions, energy-efficient design, and biodiverse public spaces with 147 trees, 70 local plant species, and dedicated cycling infrastructure. Long overlooked despite its central location, Trnavské Mýto will soon be revitalized with green promenades, fountains, and a lively public square, supporting markets, gatherings, and everyday life.

    With construction set to begin, Istropolis moves from vision to reality, shaping the future of Bratislava through architecture, sustainability, and vibrant public life.

    in progress
    2025
  • Új Rákosrendező, Budapest

    The Rákosrendező Masterplan is a transformative 244-hectare brownfield redevelopment in the heart of Budapest, including a 148-hectare action area, redefining one of Europe's most significant urban regeneration sites.

    In collaboration with Coldefy, Treibhaus, Spora Architects, and Markó & Placemakers, the project was awarded First Prize in an international competition commissioned by the Budapest Capital Asset Management Centre on behalf of the Municipality of Budapest.
    The proposal introduces over 10,000 new homes alongside commercial, civic, and recreational spaces, all structured around the principles of the 15-minute city. At its core lies the existing railway landscape, reimagined as a defining spatial framework that supports mobility, long-distance views, and a network of public parks. This backbone is complemented by a system of interconnected green and blue corridors, enhancing ecological performance while creating attractive, accessible public spaces.
    The new district is organised into six distinct neighborhoods, each with its own identity and local centre, anchored by a central mobility hub around a new train station. This structure enables flexibility, accommodating diverse lifestyles, household types, and future urban dynamics. A strong emphasis is placed on high-quality public space, with a sequence of key green areas- including a railway park, the large forest park, and a sports park- linked by a continuous north–south green axis.
    The plan will convert the long-neglected railway area on the Pest side, over the next 15 years, into a European benchmark of sustainability- lively, mixed-used and landscape-driven.

    in progress
    2026