• ANA Residences, Tirana

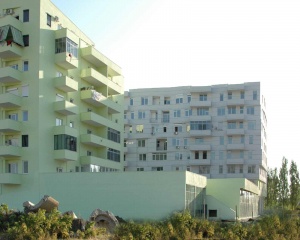
    The residential complex AnA is situated close to the Student Village of Tirana University on a magnificent hillside. The oddly-shaped site starts with a narrow edge along the street and widens sloping down 15 meters of level difference. The building folds as a continuous figure, respecting all the necessary distances to the property line and on itself. This stepped form creates a local landmark with an identifiable skyline in a very heterogeneous context.

    The site opens itself to allow a pedestrian connection between the student village and the northern areas. This passage enlivens the commercial ground floor and the compound piazzettas. The cuts in building volume are a response to the urban regulations and a way to break down the overall massing into pieces more related to the human scale. The same 'cut' approach is used in order to provide light and natural ventilation for circulation spaces. The attic floor has setbacks in strategic locations of the building for best views from the terraces for the exquisite apartments. The materialization aims for an elegant appearance with differentiated materials and patterns but an overall clean white look: the plinth is of fair-faced concrete with a diamond-shaped relief, the body from white plaster, crowned by an attic floor clad in beveled tiles for a shimmering reflection of the strong Albanian sun.

    completed
    2013
  • House 1, Tirana

    House 1 is the first built project of the masterplan 'mirror twins'. On top of a shared commercial ground floor a green link connects the site with the close-by park. The two seperate buildings connected by the common plinth are generating an enormous amount of requested square meters. Rather massive volumes are perforated by a series of programmatic voids that connect to a common circulation space, an inner void. The much needed public space is integrated into the building by creating a second entry level and reinterpreting the circulation space. The engraving appearance
    of House 1 refers to the typical salient facades of Tirana. Multiple tilted strips create a rich play of light and shadow.

    completed
    2009
  • Park City, Tirana

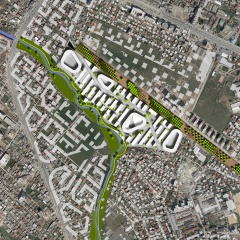
    The project is located on the western outskirts of Tirana, an area which has seen major development in recent years due to its prime location close to the main entrance corridor to Albania's capital. With a total of approx. 400.000 m2 built floor area the new district will house approximately 7.000 inhabitants. It stretches between two large parks, whose conceptual design also formed part of the competition brief. Runway Park is a 1,1 km long former landing strip and Lana Park is an extension of the city's main green axis. The design proposes an urban layout that forms a hinge between these two parks, making them accessible, as well as connecting them, whilst strengthening the distinctively different character of both. The urban structure reflects a combination of three typologies: 4 storey stripes, 12 storey towers and 8 storey 'urban rocks'. The aim is to offer a broad variation of lifestyles, as opposed to the prevalent development paradigm of 9 storey broken perimeter blocks in Tirana.

    completed
    2009
  • CLG Training Institute, Chalimbana


    A very special project in our portfolio is the Chalimbana Local Government (CLG) Training Institute in Chalimbana, Zambia as it can be seen as a good example of a passive and self-sufficient city. The aim of the masterplan was to increase the quality of life of both students and academic staff of the Institute, to structure the campus for the long term, and to provide the grounds with a clear, recognizable identity.

Low-tech in construction but high-tech in designing, we created a plan that included everything needed for an autarchic project. In a very sustainable manner, we used the excavated soil to press it into bricks contributing to the buildings being passively cooled and heated. To achieve that we mainly used the sun energy. From a special angle and material of the roofs to the orientation of all buildings to strictly East-West, with the main facades (North & South) avoiding the low angles of the sun, CLG Training Institute became an eco-friendly vision made into reality. Also, we made sure that the rainwater and the cleaned sewage can drain into the groundwater locally, granting a precise water cycle.

    The existing road provides access to the campus by car. Simultaneously, a new main route for pedestrian connections is established as the new 'heart' of the campus. It runs between the mostly residential area on the North and the educational program on the South side of the grounds. These two clusters - housing and education - at the two opposite ends of the campus are surrounded by the lecturers' houses, and by leisure activities. By closing off some of the student housing blocks, small neighbourhoods are created, with inner gardens and courtyards providing atmospheric living quarters.

    completed
    2021
  • Perspectives Gütersloh, Gütersloh

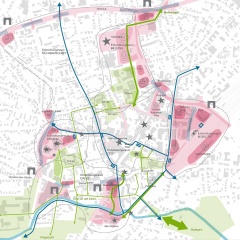
    Over the past decade, many gaps in building blocks have been closed in the city of Gütersloh. Various areas have been upgraded or restructured. With the integrated action plan, not only the urban design of the city will be further sharpened. With the participation of diverse actors, new prospects for the long-term development of the city are presented.

    Strategic decisions are prepared to make the city centre adaptable for changing spatial requirements in the future. The integrated action plan defines key objectives for development. Conceptual and design requirements are defined for e.g. functional mix, open space planning, or traffic issues. These recommendations are implemented and spatially located in a strategic master plan. On this basis, future developments and project proposals can be tested and evaluated and individual measures can be derived.

    completed
    2013
  • Cape Square Durres, Durrës



    The design of the square strengthens the natural coastline of Albania which can be described as a sequence of capes. Our aim was to turn a necessary element of coastal defence into a public space that strengthened the formerly desolate promenade. The site forms the endpoint of this promenade and is divided into three parts: The park, the square, and the urban cape which acts as a public attraction, free of charge. The Park with the green beds and local trees supports the uniqueness of Durres and is easy to maintain.

    Following the geographical and ecological conditions, 'Cape Square' is seen from far away and invites to climb and play.
    Cape Square has been received extremely well as a real 'European Public Space' playing an important role in the electoral campaign of the incumbent mayor. It has featured in several music videos and countless wedding pictures and has been published and awarded widely. Cape Square is commonly known as 'Sfinksi' (The Sphinx) all over Albania.

    completed
    2015
  • Open Neighbourhoods, Monheim am Rhein

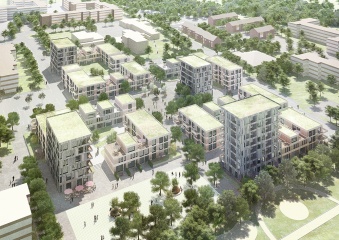
    This urban design aims to create an attractive living environment for young families and couples and to give a new impulse to a large social housing estate from the 1960s. The existing open block structure will be maintained but is transformed into a structure with semi-private courtyards.

    Different typologies - i.e. houses with ground-level access, apartments with open floor plans - add variation to the housing supply. Within the building blocks, elevated courtyards create a safe environment for social interaction between inhabitants, especially young families. Notwithstanding their open character, these courtyards offer a clear visual and functional border between public and private spaces.

    Between the blocks, a sequence of car-free squares that draw on the surrounding structure contributes to a lively public space. To keep spaces as car-free as possible, most of the parking is organized in underground garages which are accessible from the edges of the block. By drawing on the existing structure, and by continuing the green belts and the existing rows of trees, the design creates a strong link with its surroundings.

    completed
    2016
  • Embassy Residences, Tirana

    How to organize attractive family living and low energy housing in a high-density city center?

    Our award-winning design for the Embassy Residences in Albania provides high-quality, family-friendly, and low-energy housing units in the city center of Tirana, one of the fastest-growing cities in Europe.

    The project responds to the mayor's ambition to limit the growth of the city and to counter sub-urban developments with a more diverse range of housing typologies. On top of a commercial plinth and two parking levels rises a series of stacked villas, connected by a semi-public staircase. This serves as alternative circulation and additional, shared informal outside space to the apartments. 


    The floorplans protect the privacy of the apartments but allow residents to sit on their porch or use the staircase to access their apartment when in the mood for a chat or a Friday afternoon drink. Research has led to a compact build-up of irrigated substrate layers that can support rich vegetation on the stairs, balconies, and roof terraces.

    The facade consists of two layers arranged according to insulation. A basic glass layer is protected by a secondary shading layer of anodized aluminum where it is not protected by surrounding buildings or cantilevering volumes. This results in high transparency on the one hand and low energy costs on the other hand in addition to preventing the building from the hot Mediterranean sun while still guaranteeing an elegant look.

    completed
    2018
  • Orange Headquarters Mali, Bamako

    Bamako is in a phase of rapid urban development, with the population growing expansively; telecommunications are an integral part of this growth and are a marker for upward social mobility. The height, visibility, and clean volume of the new Orange Mali Headquarters express this situation, thus creating a landmark for the new, mobile urban class.

    At the same time, the building sets the bar for offices and urban planning in Bamako, by creating a zero-energy building that incorporates greenery and improves the working environment of the Orange employees. The new Orange HQ is surrounded by a public garden, a layout that makes the office building more accessible and simultaneously creates a social space for gatherings and events. The green spaces continue into the interior of the new office building as a sequence of open terraces. By using 'stacked' office floors, and by interspacing these with high-quality open spaces, employees feel more connected and floorplans can be optimized.

    The iconic, geometrical 'zig-zag' exterior is the result of a smart and site-specific design, avoiding direct sunlight on the facade.

    completed
    2019
  • Durres Beach Hotel, Golem

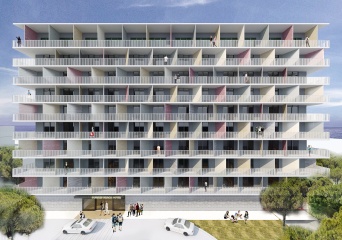
    When designing the Durres Beach Hotel in Golem, Albania, CITYFÖRSTER faced the challenge of creating quality within an unpromising context. Golem, a popular beach resort, enjoys a prime location on the sea and is set in a mountainous landscape. However, the village has suffered from uncontrolled development, resulting in a sprawling blanket of buildings. The site for the new hotel is located in the third row from the beach and faces a highway on the other side.

    On the other hand, the site boasts a beautiful forest of mature Mediterranean pine trees and forms an anchor to a potential urban plaza in the south. In order to overcome the challenges, we designed a building rooted in the Modernist tradition, a compact building-block surrounded by greenery. This layout provides the entire building with light, air and space, and secludes the rooms on lower floors from their direct surroundings. An elevated roof garden compensates for the footprint and adds to the overall quality of the new hotel.

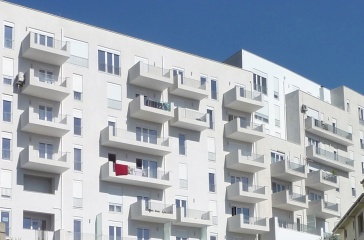
    All rooms have highly finished interiors, as well as balconies offering different views – either towards the sea, towards the mountains, or towards the trees. Each balcony is cladded in natural stone from different regions in Albania, which creates a distinct rhythm in the façade. The west façade corresponds to the adjacent buildings, whilst the east façade follows the patterns of trees. The end result is a positive eyecatcher, clearly visible from the highway and the sea.

    completed
    2017
  • Gardencity 21. Green-urban-connected., Bremen


    The fringes of the city hold the promise to live in connection to nature, surrounded by landscape, open space and informal structures. At the same time, areas like these are criticized for their lack of functions, their boredom and their consumption of natural resources. How then – in the spirit of Ebenezer Howard - to create a "green urbanity" which is more diverse, dense, socially mixed and productive while at the same time maintaining the special qualities of the city edge? For the German BBSR, The Federal Institute for Research on Building, Urban Affairs and Spatial Development we developed scenarios on How the Garden City can be translated to the 21st Century?

    A viable model can only ensue when spatial principles and specific qualities are brought and thought together with the processes, structures and stakeholders that shape the city. The planning approach for Garden City 21 therefore draws its topics, concepts and strategies from the context. Four sample areas illustrate how built and unbuilt intertwine, how aspects of a Garden City can be developed not only on the fringes of the city and how it can embrace local competences, programs and structures.
    Scenario-based designs and strategic stories are the starting point, and are used to illustrate the qualities of urban and open spaces, so as to be able to discuss them with stakeholders.

    Link to publication: 'Gartenstadt 21', Bundesinstitut für Bau-, Stadt- und Raumforschung

    completed
    2017
  • Jale Waterfront, Himarë

    The rural south of Albania is gifted with a spectacular coastline, unspoiled natural areas, and rich cultural heritage. Travel is an important driver of the economic development of Albania. However, developments of the past 20 years have been haphazard and do not match the touristic potential of the region. Being part of the Albanian Government initiative of 'Urban Rebirth', the main objective of this project was the regeneration of the waterfronts of the villages Jalë and Dhërmi. Starting from the outstanding natural beauty of both locations, our aim was to structure and strengthen the coastline and connect it with its surroundings, both physically as well as ideally.

    In Jale this included freeing the main promenade from car traffic, providing basic infrastructures such as benches, bins, showers and fountains, but keeping the promenade at a low profile, seeking a continuation with the beach. As the beach is very deep and the bay mainly attracts the younger generations, we have been inspired by some of the existing beach-bars that were embedded in rich flowering gardens. Between the beach and the promenade, we have provided a strip of gardens housing 6-7 beach-bars, each with a stable structure to survive the harsh storms in winter. The bars come in three different sizes and allow for all furniture to be stored inside during the cold season.

    Photography: Lucas Hardonk

    completed
    2016
  • Dhërmi Waterfront, Himarë

    The rural south of Albania is gifted with a spectacular coastline, unspoiled natural areas and rich cultural heriatage. Travel is an important driver of the economic development of Albania. However, developments of the past 20 years have been haphazard and do not match the touristic potential of the region. Being part of the Albanian Governments initiative of 'Urban Rebirth', the main objective of this project was the regeneration of the waterfronts of the villages Jalë and Dhërmi. Starting from the outstanding natural beauty of both locations, our aim was to structure and strengthen the coastline and connect it with its surroundings, both physically as well as ideally.

    In Dhermi this included freeing the main promenade from car traffic, providing basic infrastructure such as benches, bins, showers and fountains, but keeping the promenade at a low profile, seeking a continuation with the beach. At the entrance of the promenade an existing structure and a seasonal stream are integrated to form a watersquare, a landmark for the site which will include iconic lettering. A pier serves both for watersports but also as look-out and artificial cliff. The watersquare connects further inland through the 'valley of freshness' and invites for mountaineering and cultural activities.

    completed
    2016
  • Kenniseiland, Enschede

    DARE TO INNOVATE!

    As a part of a workshop procedure, Cityförster, together with Openfabric Landscape Architecture and Mijn WaterFabriek Systemen voor duurzam water, proposed an integral strategy for the Business & Science Park of the Kennispark in Enschede that tackles not only the challenges of extreme weather conditions but also the energy transition towards a CO2-free built environment by 2050. The concept is based on the construction of a blue buffer around the location that creates more space for rainwater, recreation and reinforces the identity of the location. Together with a network of smart rain barrels and 'The Hub' arises an inclusive system that celebrates conscious water and energy consumption within a green-blue-minded environment.

    CHALLENGES AROUND WATER MANAGEMENT
    The capacity of our current sewerage system is not designed for extreme downpours. If there is an overload, in a mixed system, the untreated wastewater is dumped into the surface water together with rainwater. That is why it is better to retain the rainwater locally. By temporarily retaining rainwater locally, damage can be limited. The peak of the discharge of rainwater towards the sewer is shifted in this way: the rainwater only flows slowly towards the sewer pipe when it is empty again. Rainwater can be retained by constructing wadis, ditches, above-ground water buffers, green roofs, rainwater ponds, underground storage facilities, water squares, or rainwater use installations. Where soil conditions allow, the rainwater can also be infiltrated directly by softening and greening as much as possible. However, to limit damage during heavy cloudbursts, this must always be combined with other water-retaining facilities, especially in places where infiltration is not possible due to high groundwater levels.

    On average, we use almost 135 liters of drinking water per day. Most of the drinking water is used for showering, flushing the toilet, and washing machines. Drinking is really just a little bit. A family pays an average of almost € 750 for the water supply: 30% of this is for the supply of drinking water, 26% for the sewage charge, and 44% for the purification and water system charges. Instead of disposing of clean rainwater with the sewer, you can also store and use it. Rainwater that falls on roofs is relatively clean. You can use it for the washing machine or the toilet, but also to water the garden. This way, it does not immediately disappear into the sewage system and it also saves drinking water. Furthermore, the consumption of water could be reduced by raised awareness among the citizens and businesses. It is also important to improve the efficiency use by e.g. installing water-saving showers and toilets. Greywater treated in wetland or through filters could also be reused.

    You can find a link to a reader (Dutch) with all the results of the workshop here.

    completed
  • Drymades Village, Drymades

    Located in Drymades beach, the holiday resort Drymades Village is composed of a series of stepped courtyards framed by architecture blending the project into a cohesive village feeling. Following the topography with a 15-meter height difference, the architecture articulates the ground levels to the stepped courtyards bringing an introverted feeling, while on the three upper floors, the units incorporate extended terraces and balconies, expanding the public life to all the levels.

    Typologically the villas are approached by the study of the predominant architecture of the location and the aim to find a different output to a resort project where individualization breaks a monotonous design. The iconic image of the Mediterranean villages will be communicated in the architecture with pre-determined elements, such as roofs and facades that compose a catalogue to personalize the villas. Mainly three differently sized units form the masterplan varying from studio units to large family units. They can also be joined horizontally and vertically, widening the possibilities for future owners.

    In total, six plazas are interlaced to each other, forming a large interior courtyard that articulates the private with the public space through openings in the architecture. Located at different heights and alternating one to the other, they open up the views of the seafront and offer a range of activities to the visitors. The main approach for the landscape is to keep as much as possible existing vegetation. The landscape changes its composition from a dense forest in the lowest part of the plot to an urban plaza in the highest part. Native species (cypress and olive trees), and plants with low maintenance (Bougainvillea, Cacti), constitute the selected vegetation.

    completed