-
Cologne
-
Idea, 2026
-
2549-VEK
-
Lukas Hegele, Laura Leinert, Oliver Seidel, Nathalie Wolff
-
-
VEEDL4, Cologne
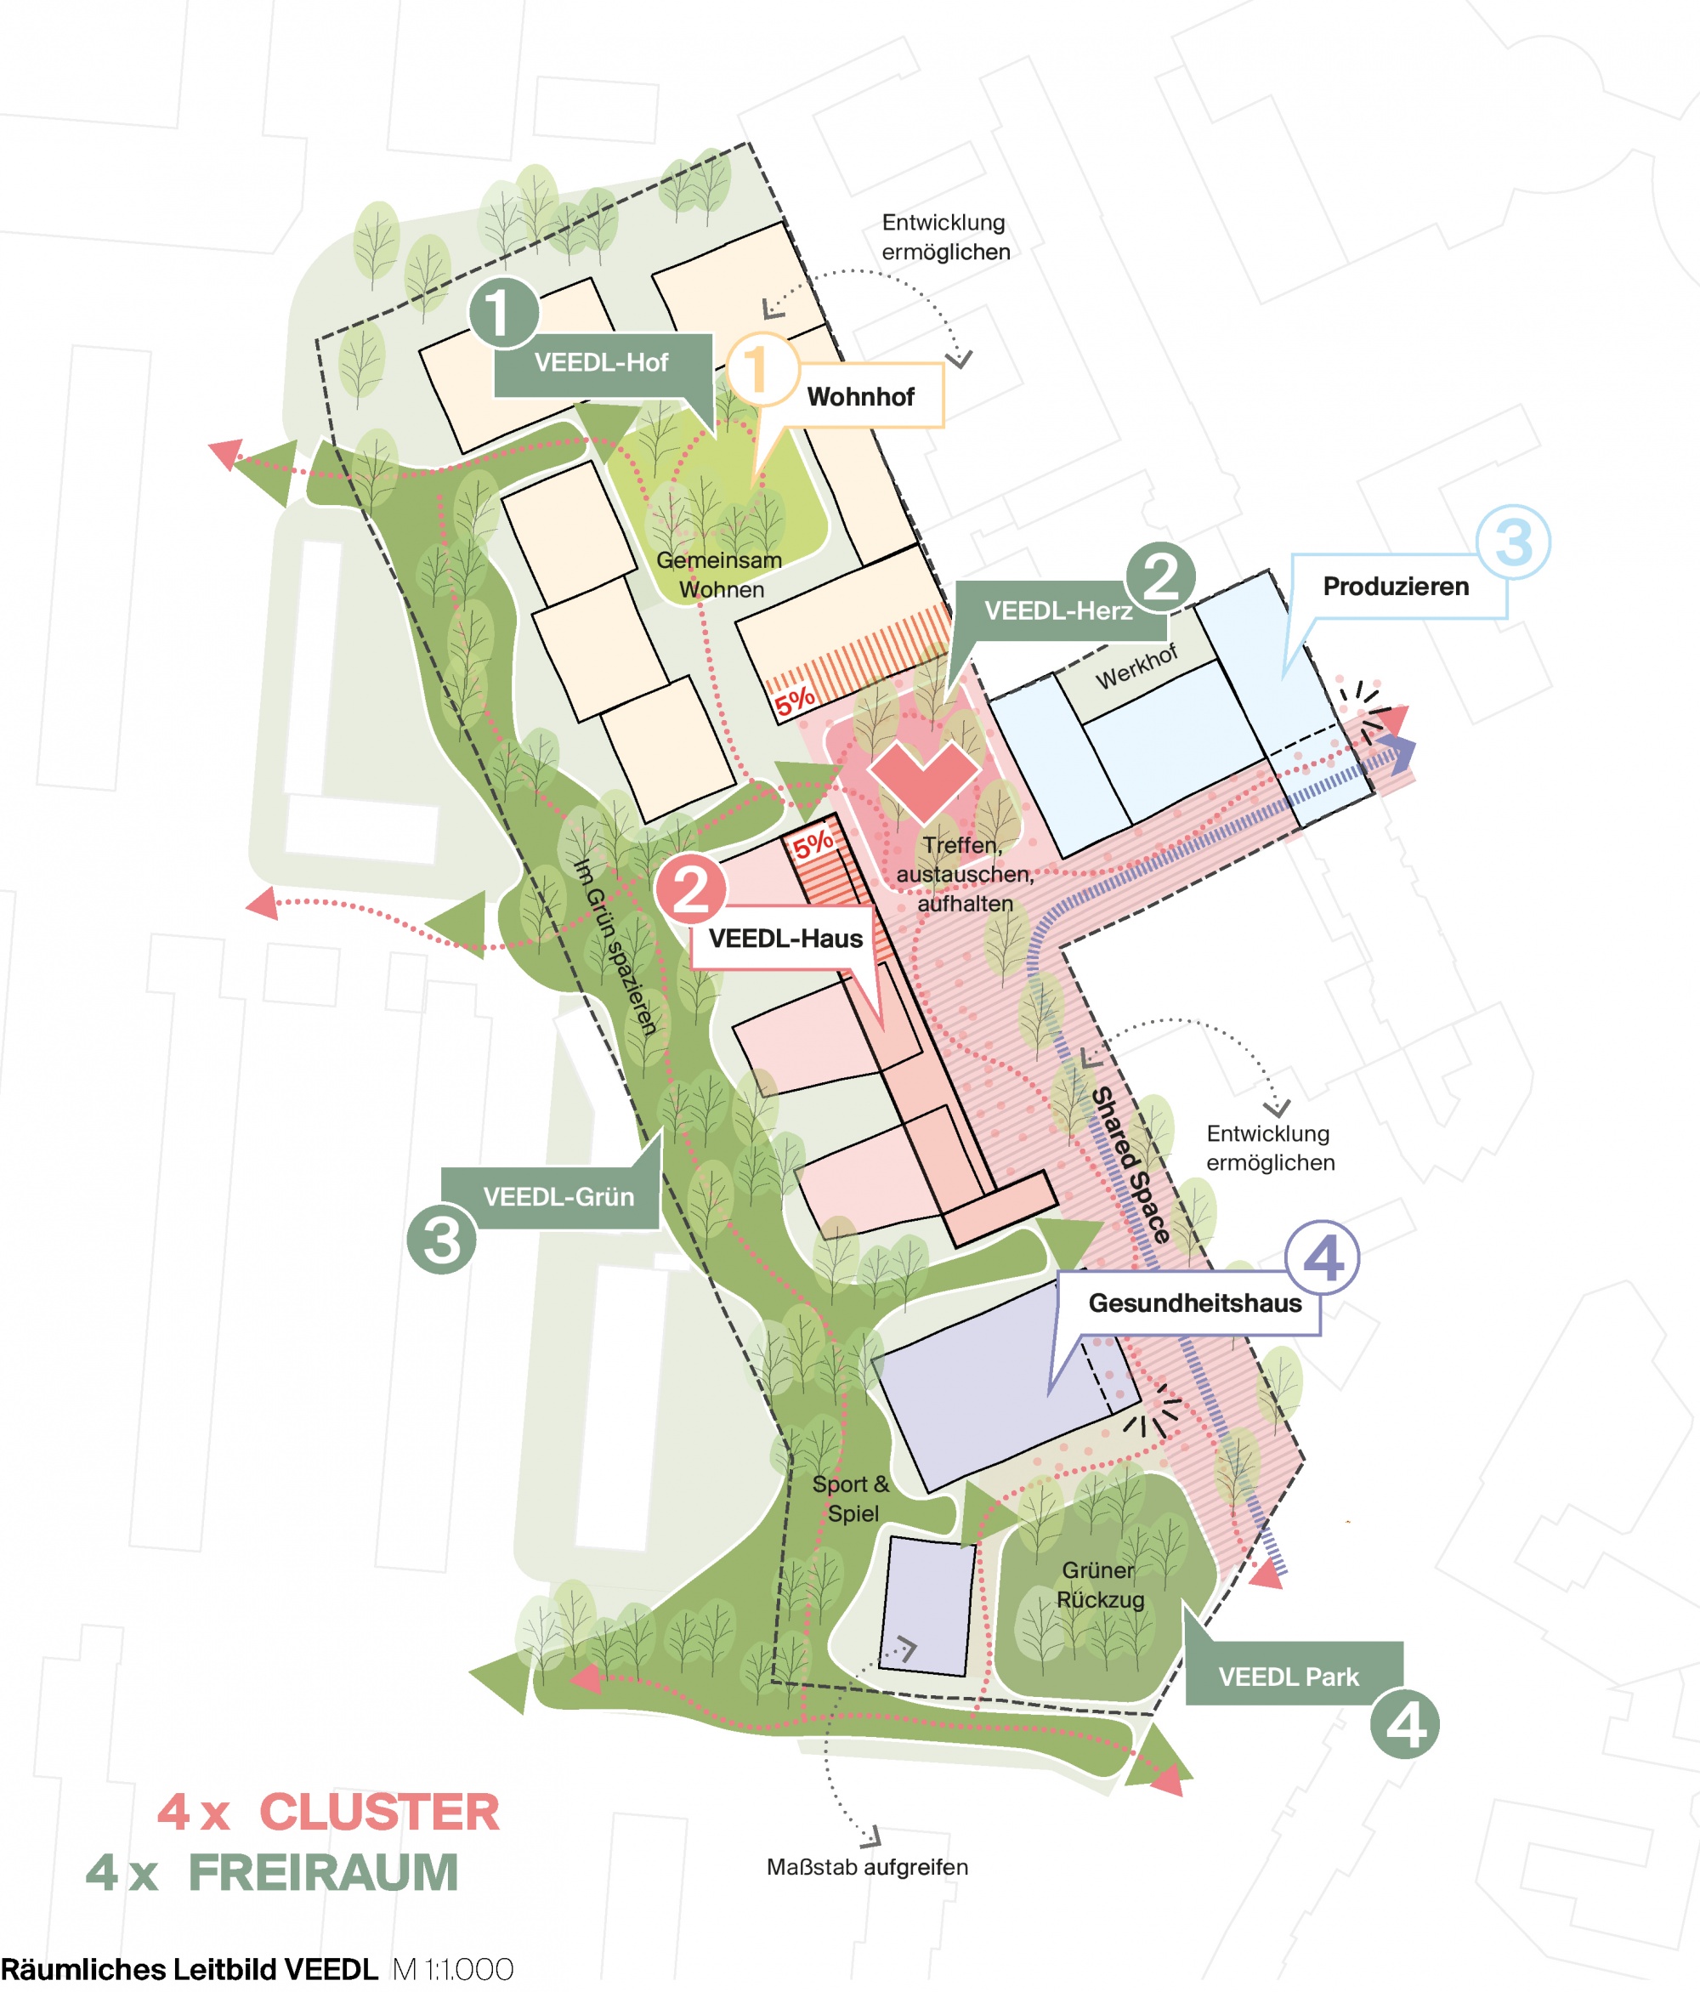
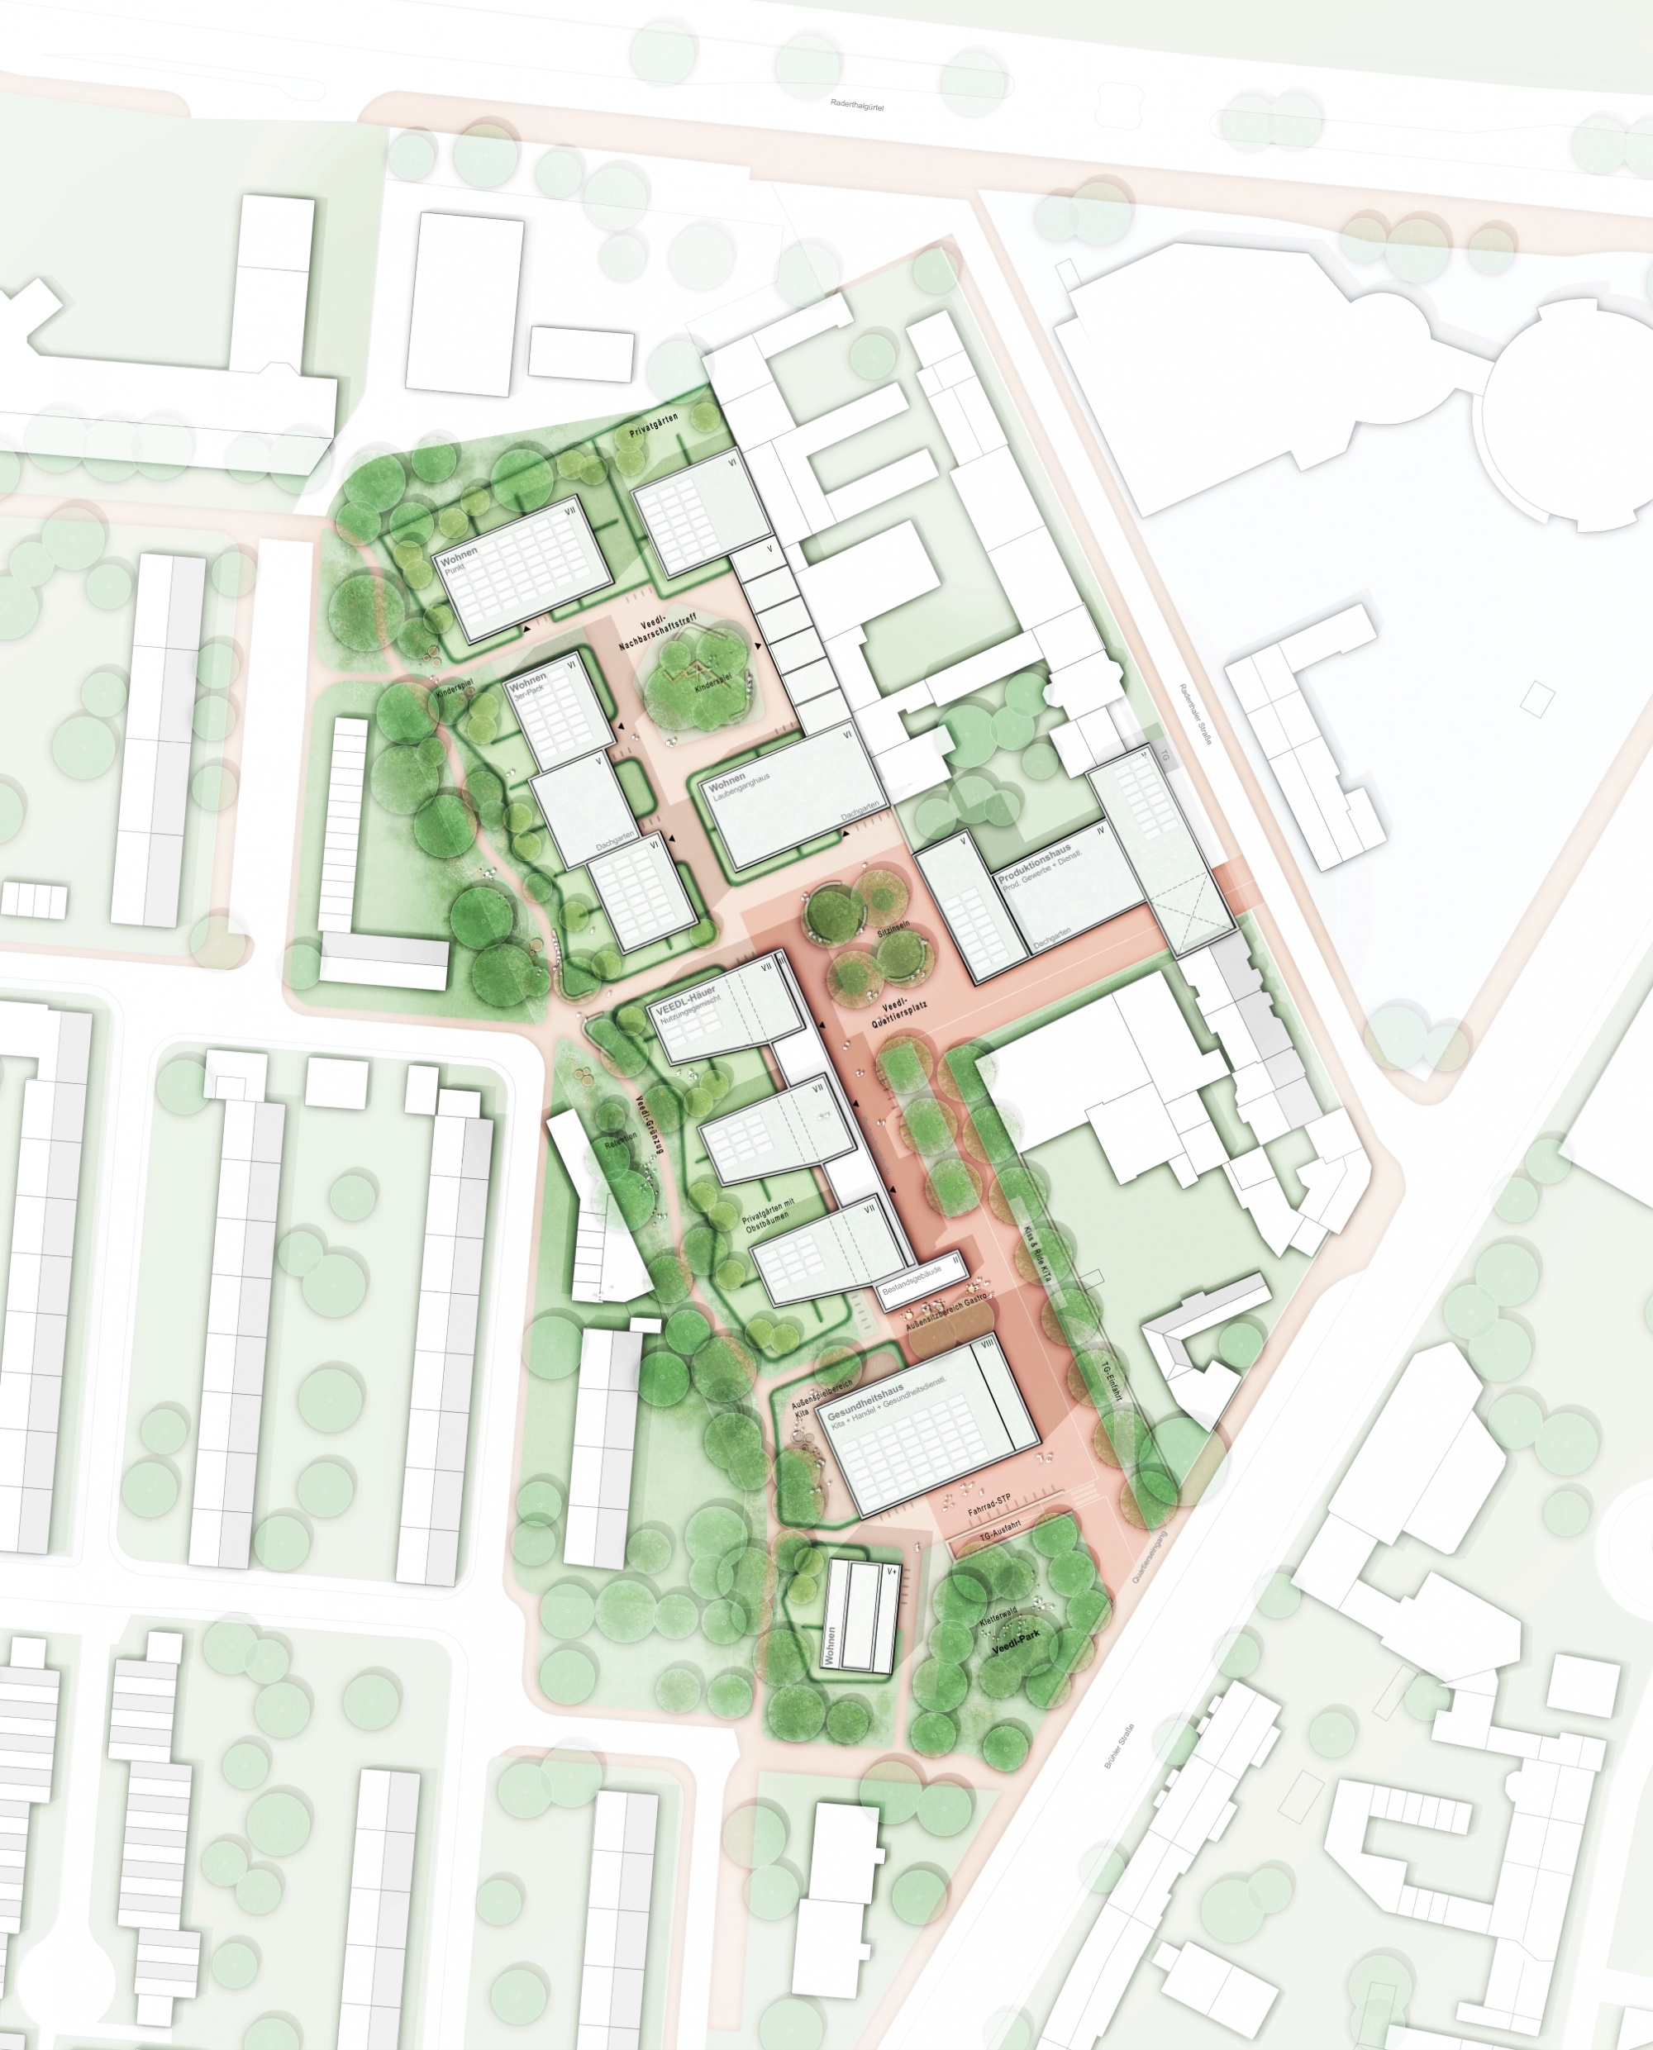
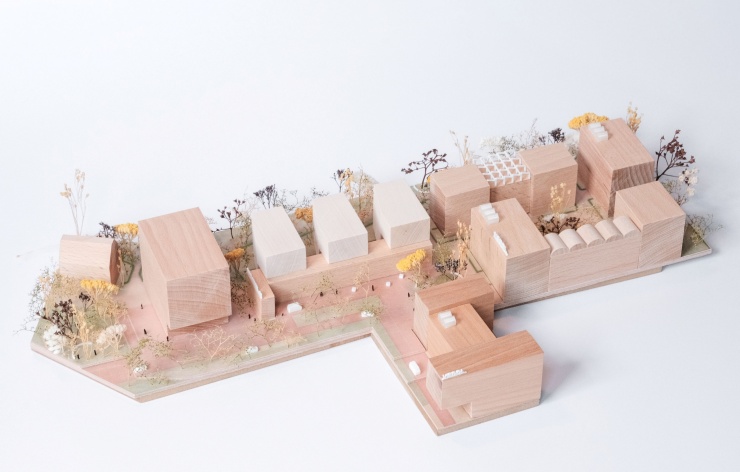
VEEDL4 creates a vibrant piece of city: dense, diverse, and well connected. Open spaces, buildings, living, and working are closely intertwined, forming a strong whole centered around community. Many amenities are shared, distances are short, and daily life can be organized locally. At the same time, the surrounding neighborhood benefits from new connections, public spaces, and shared facilities.
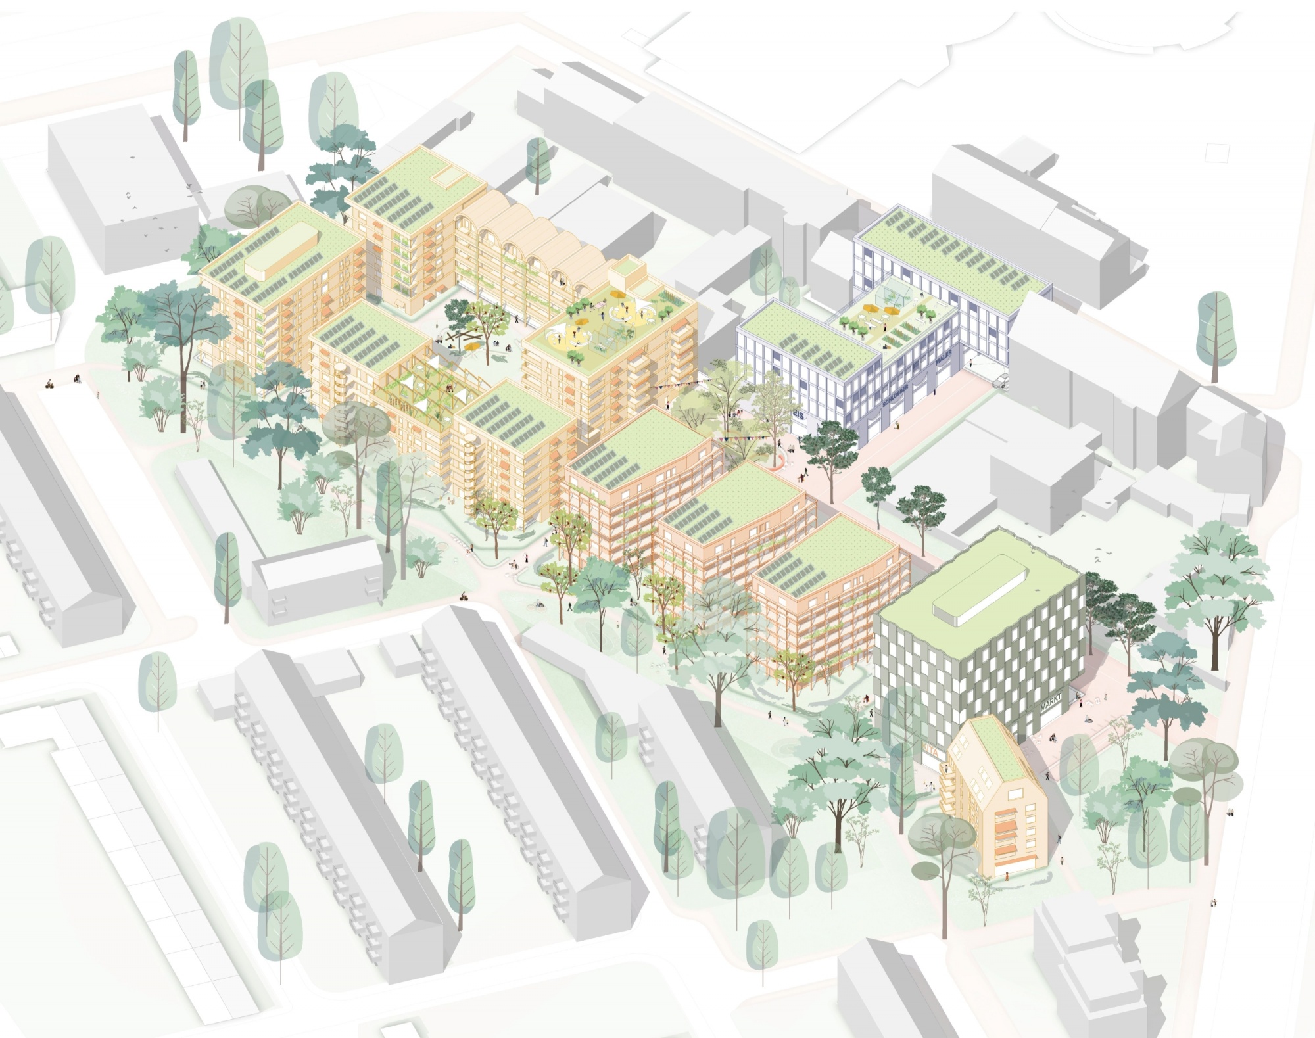
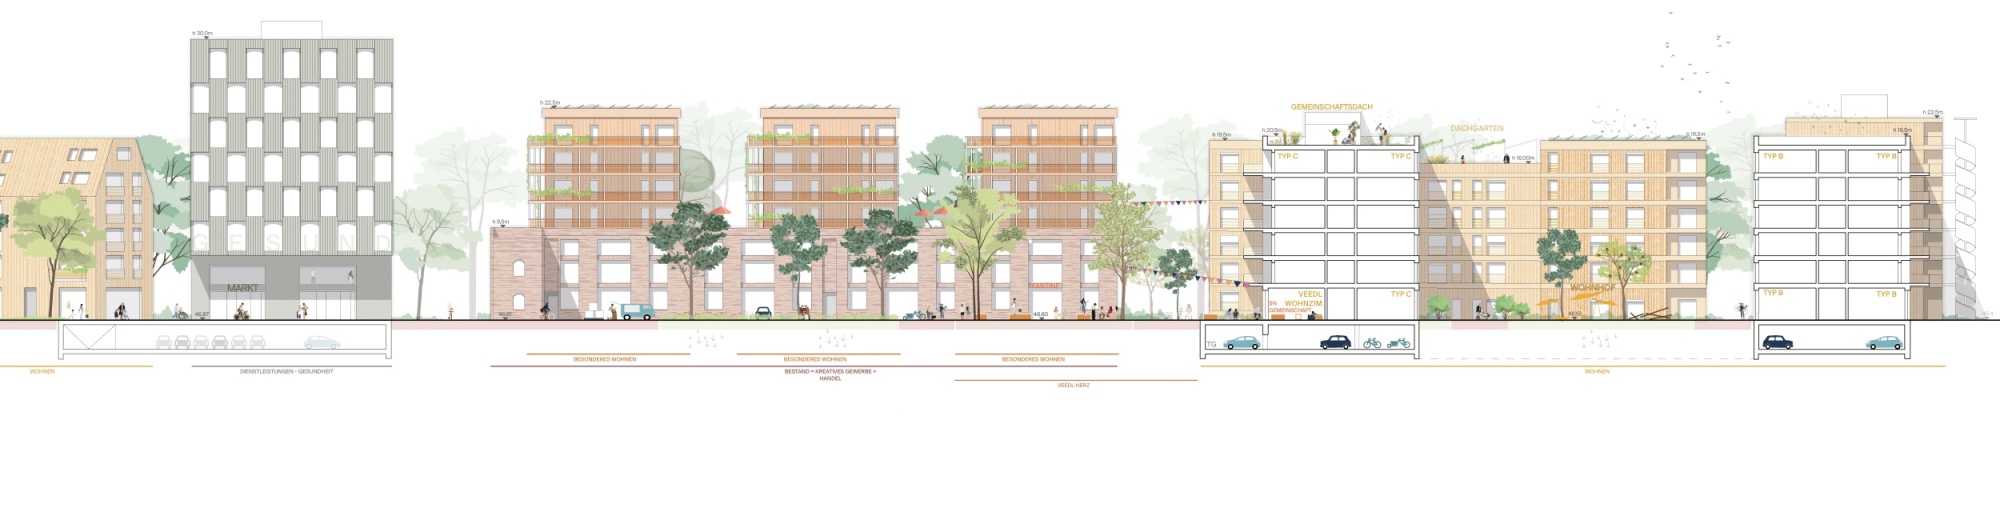
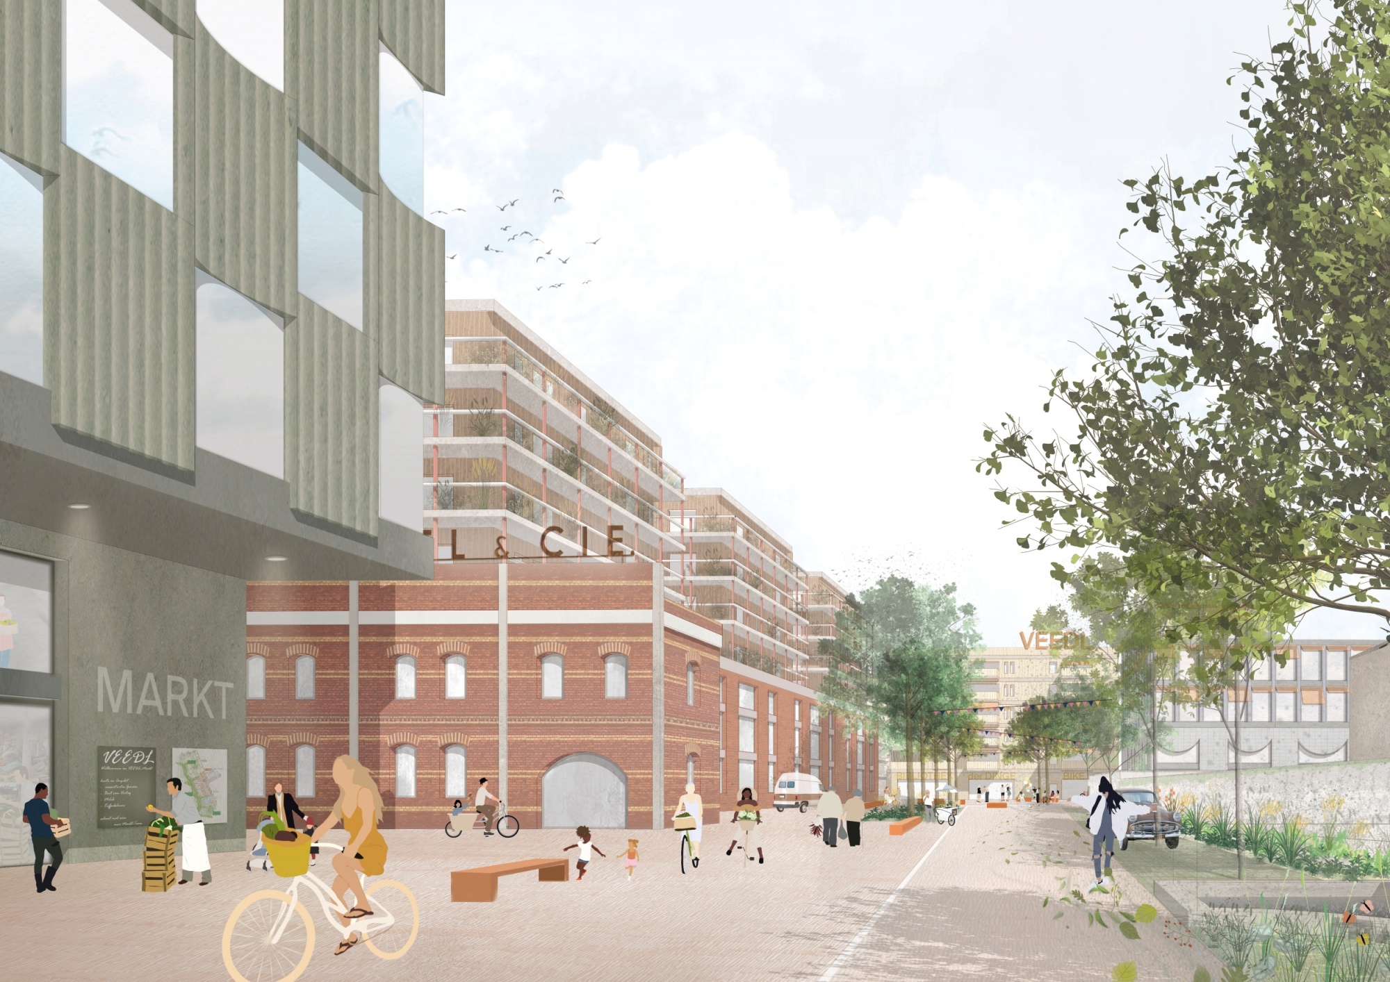
The design consciously builds on the existing site. A distinctive high-rise element at the entrance on Brühler Straße combines key functions such as daycare, healthcare services, and local retail. Behind it, the neighborhood opens up with the preserved existing building, the VEEDL Café, and the lively central space known as the VEEDLHerz. More quietly positioned is the residential courtyard, offering a protected retreat for residents.
A continuous green corridor links all parts of the development and connects it to the surrounding area. The VEEDL Park, the lively center, the green pathway, and the quiet courtyard together create a diverse network of open spaces. New pedestrian routes improve connections to schools, public transport stops, and adjacent residential neighborhoods. Trees, green areas, and permeable surfaces also improve the local climate and support on-site rainwater infiltration.
Living and working are closely connected. Spaces for healthcare, crafts, small businesses, and creative work are combined with a variety of housing types. The compact apartments are complemented by shared amenities, creating more space for everyone without consuming additional land.
The district is designed primarily for people: everyday journeys can be made on foot or by bicycle, while car traffic is reduced and efficiently organized. The buildings are simple, flexible, and adaptable to future needs.
-
Cologne
-
Idea, 2026
-
2549-VEK
-
Lukas Hegele, Laura Leinert, Oliver Seidel, Nathalie Wolff
-
-
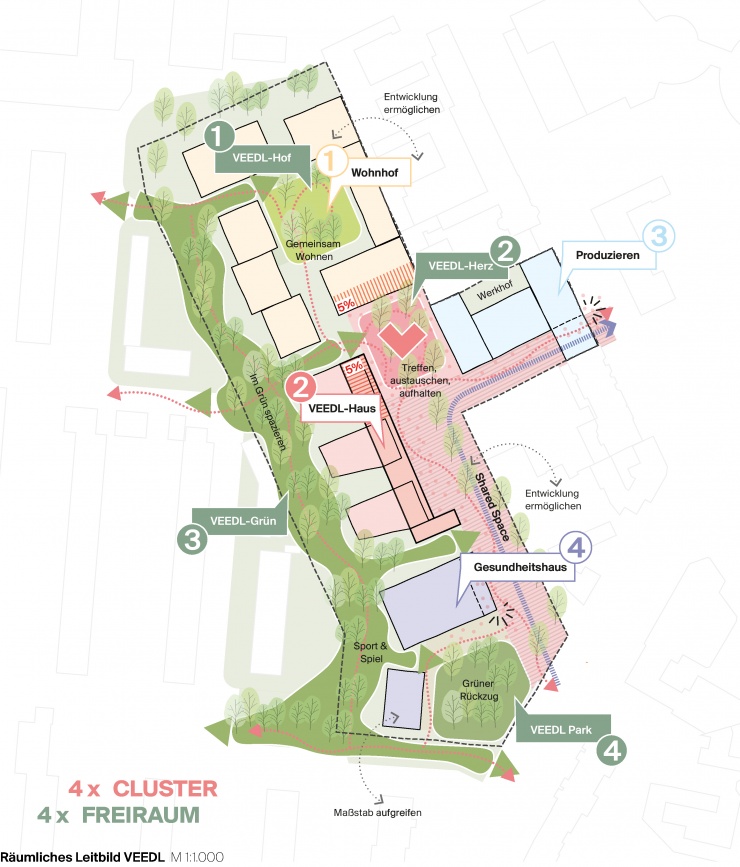 Guiding Principle
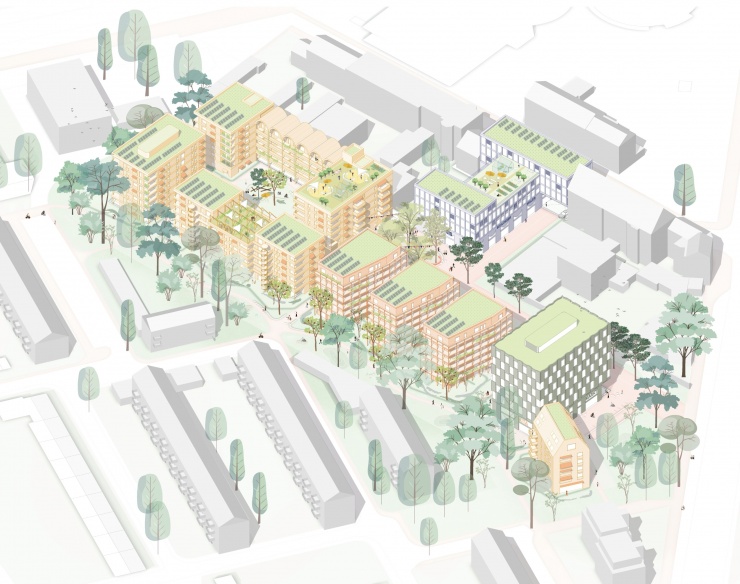 Isometry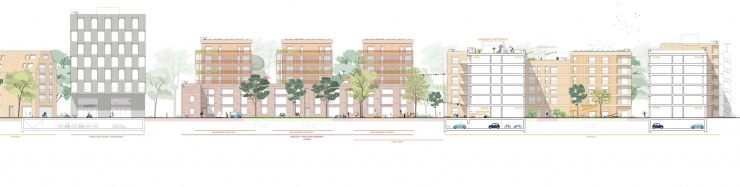
 model photo