-
Planungsberatungsleistungen für die Sanierung und den Ausbau der Besuchereinrichtungen an der Weltkulturerbestätte Great Zimbabwe in Simbabwe
-
Masvingo, Zimbabwe
-
722 hectares
-
in Bearbeitung
-
2328-ZIM
-
Architektonisches Konzept, Raumanalyse, Landschaftsgestaltung
-
Martin Sobota, Ivan Shkurko, Philipp Holzer, Edoardo Facinelli
-
Pantic Architects
Pictures by Luca Pantic
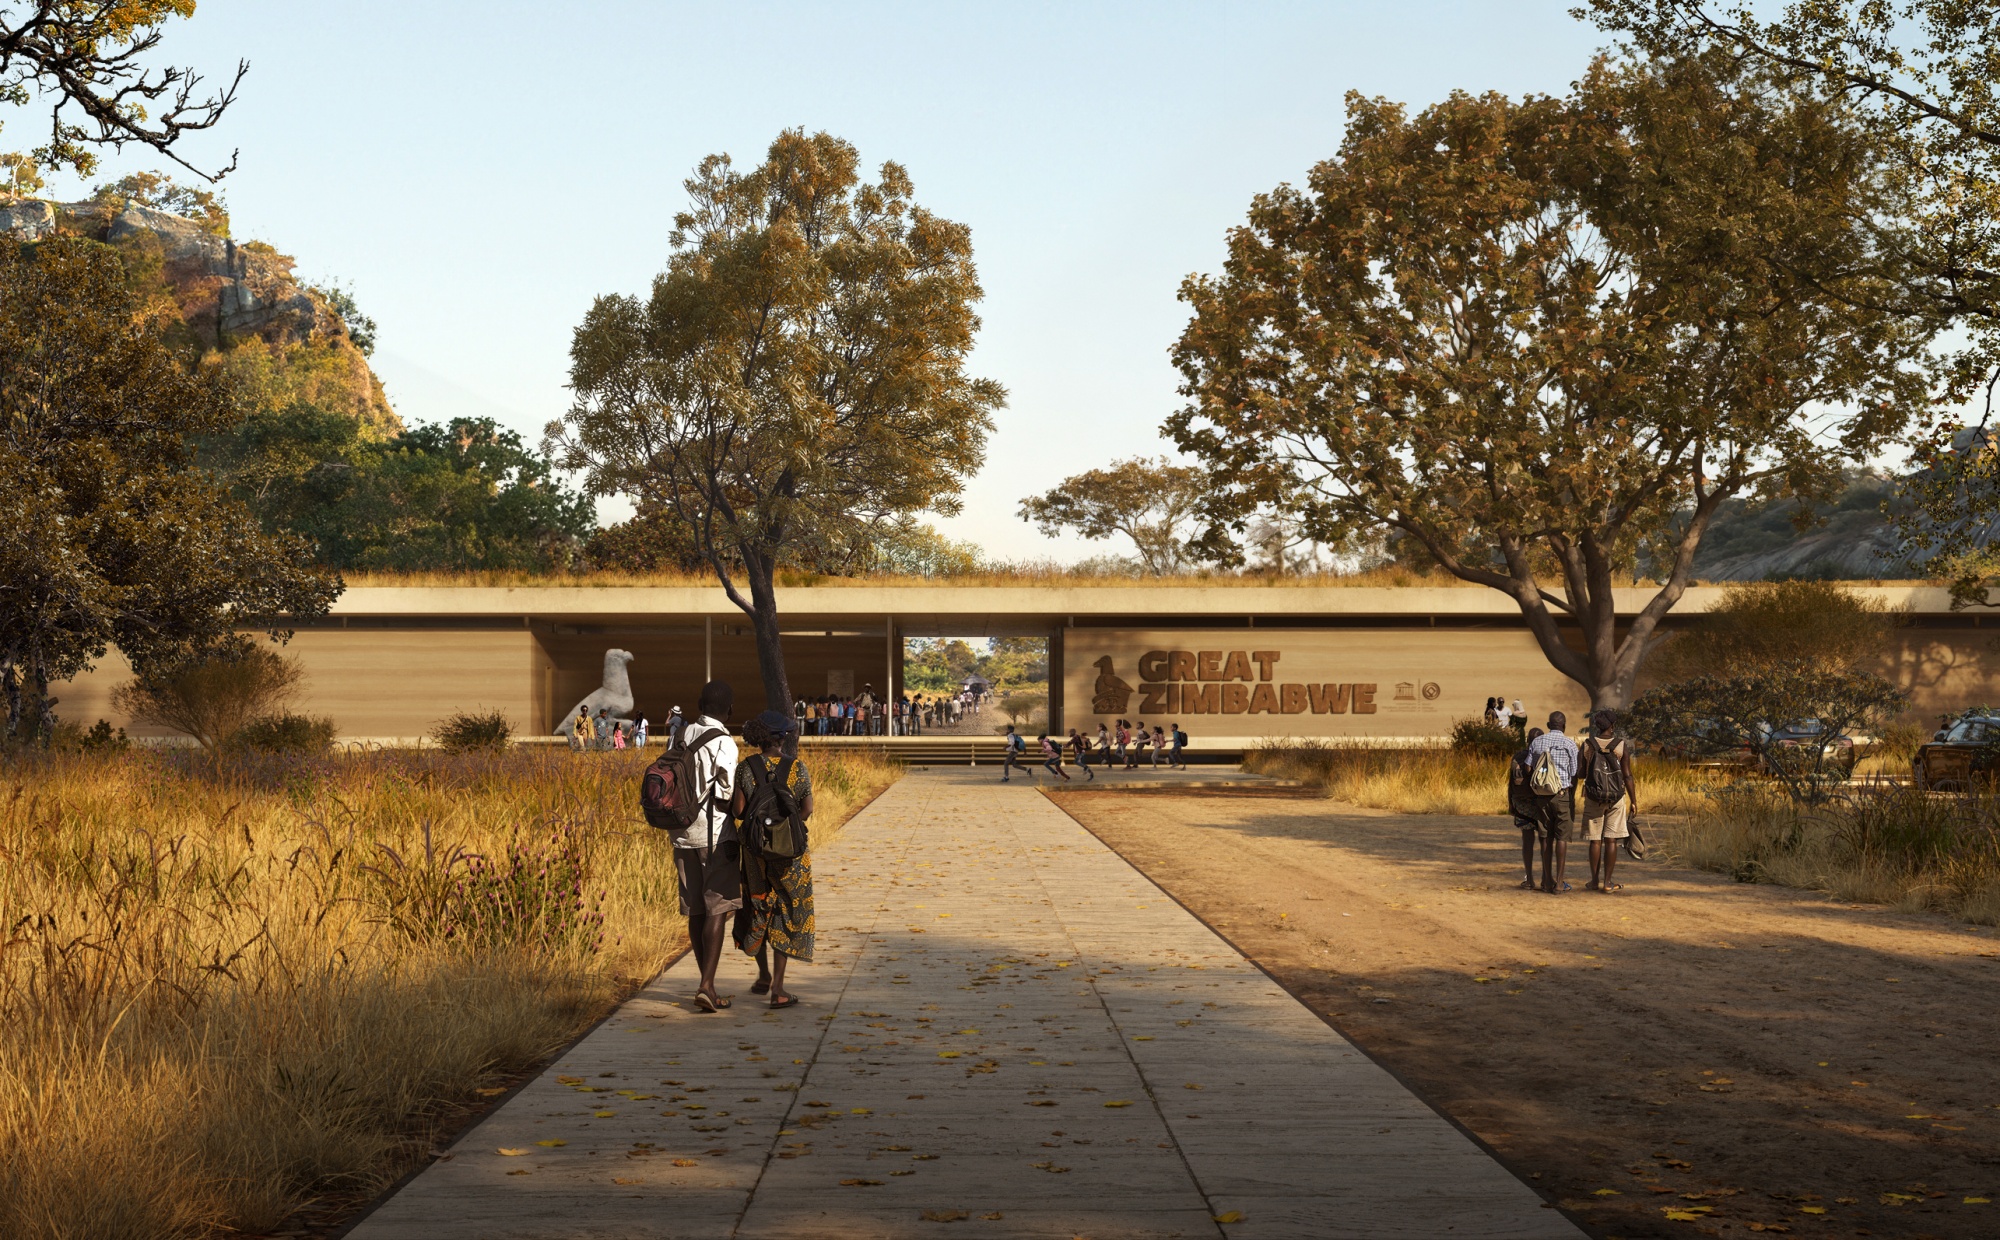
Zimbabwe Visitors Centre
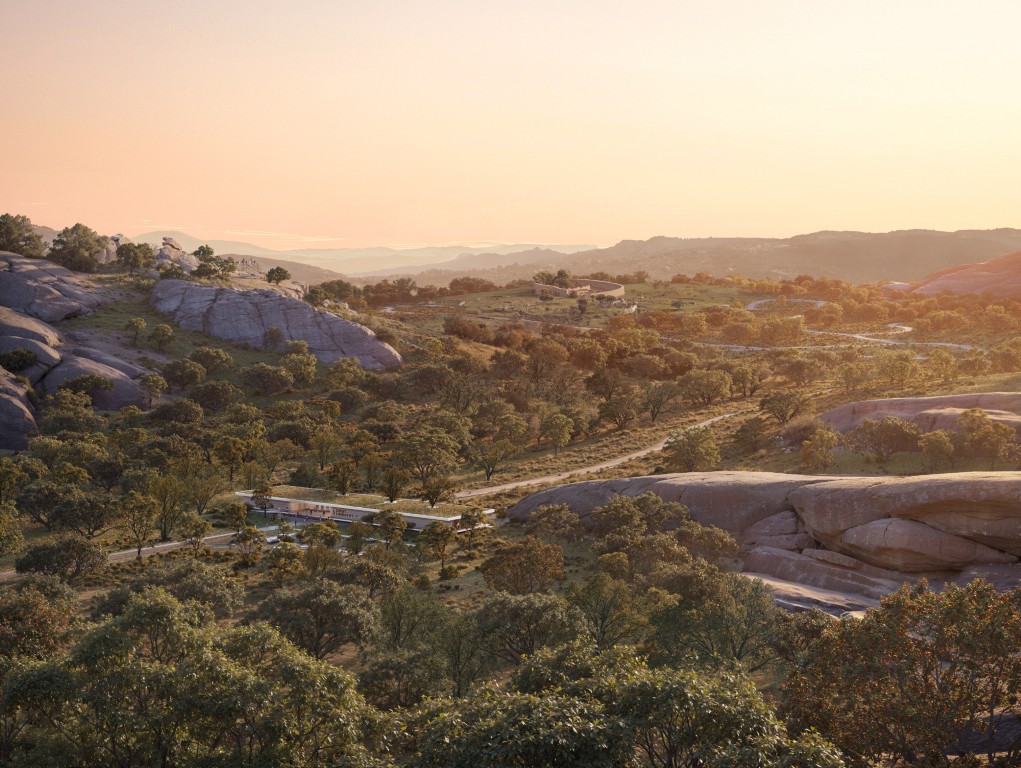
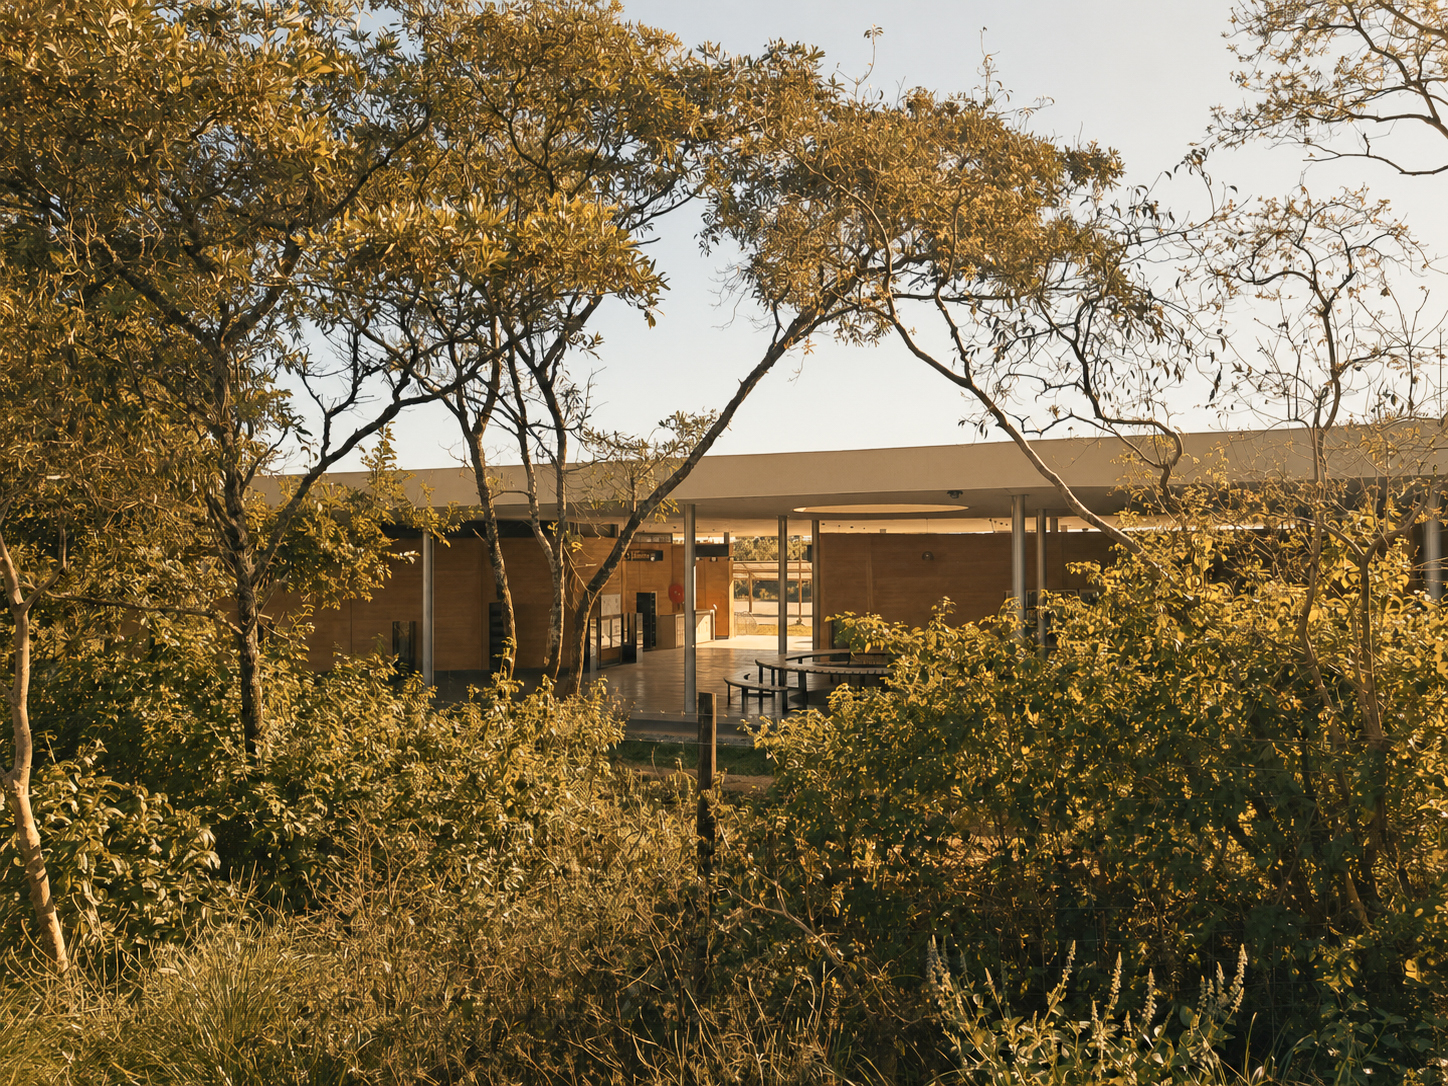
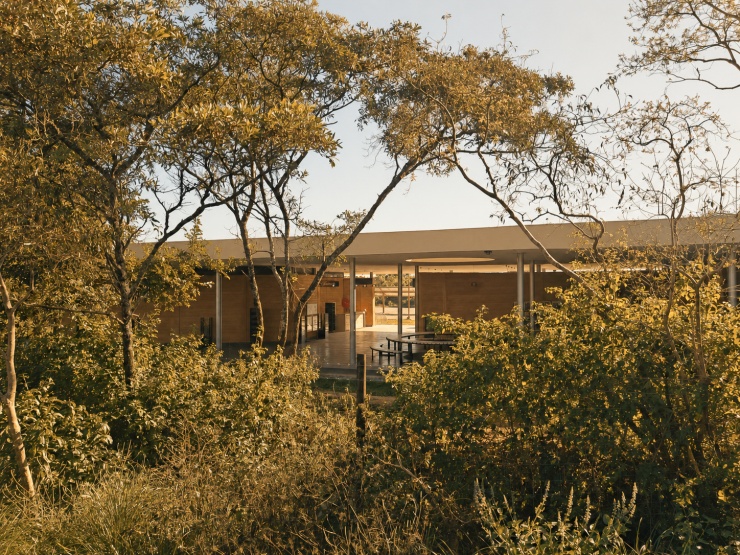
This center is designed as a serene, breathable architectural structure that underscores the monumental atmosphere of the site. Great Zimbabwe, or "Houses of Stone," is the place from which the entire country takes its name, and where the visitor center is located within the UNESCO World Heritage Site.
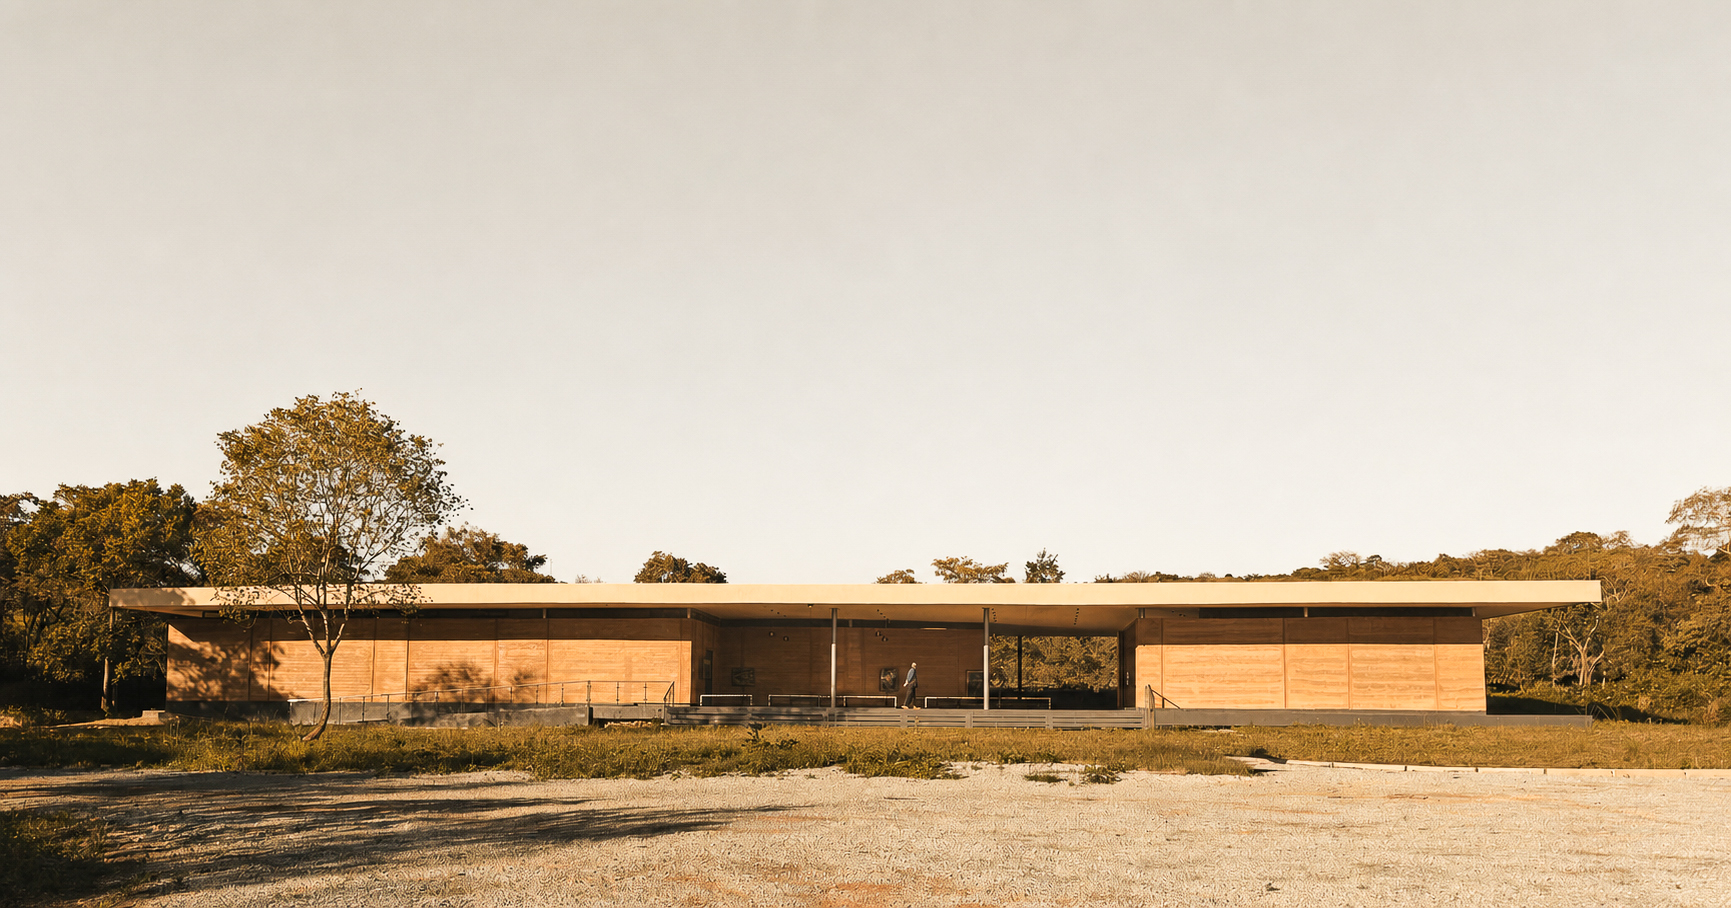
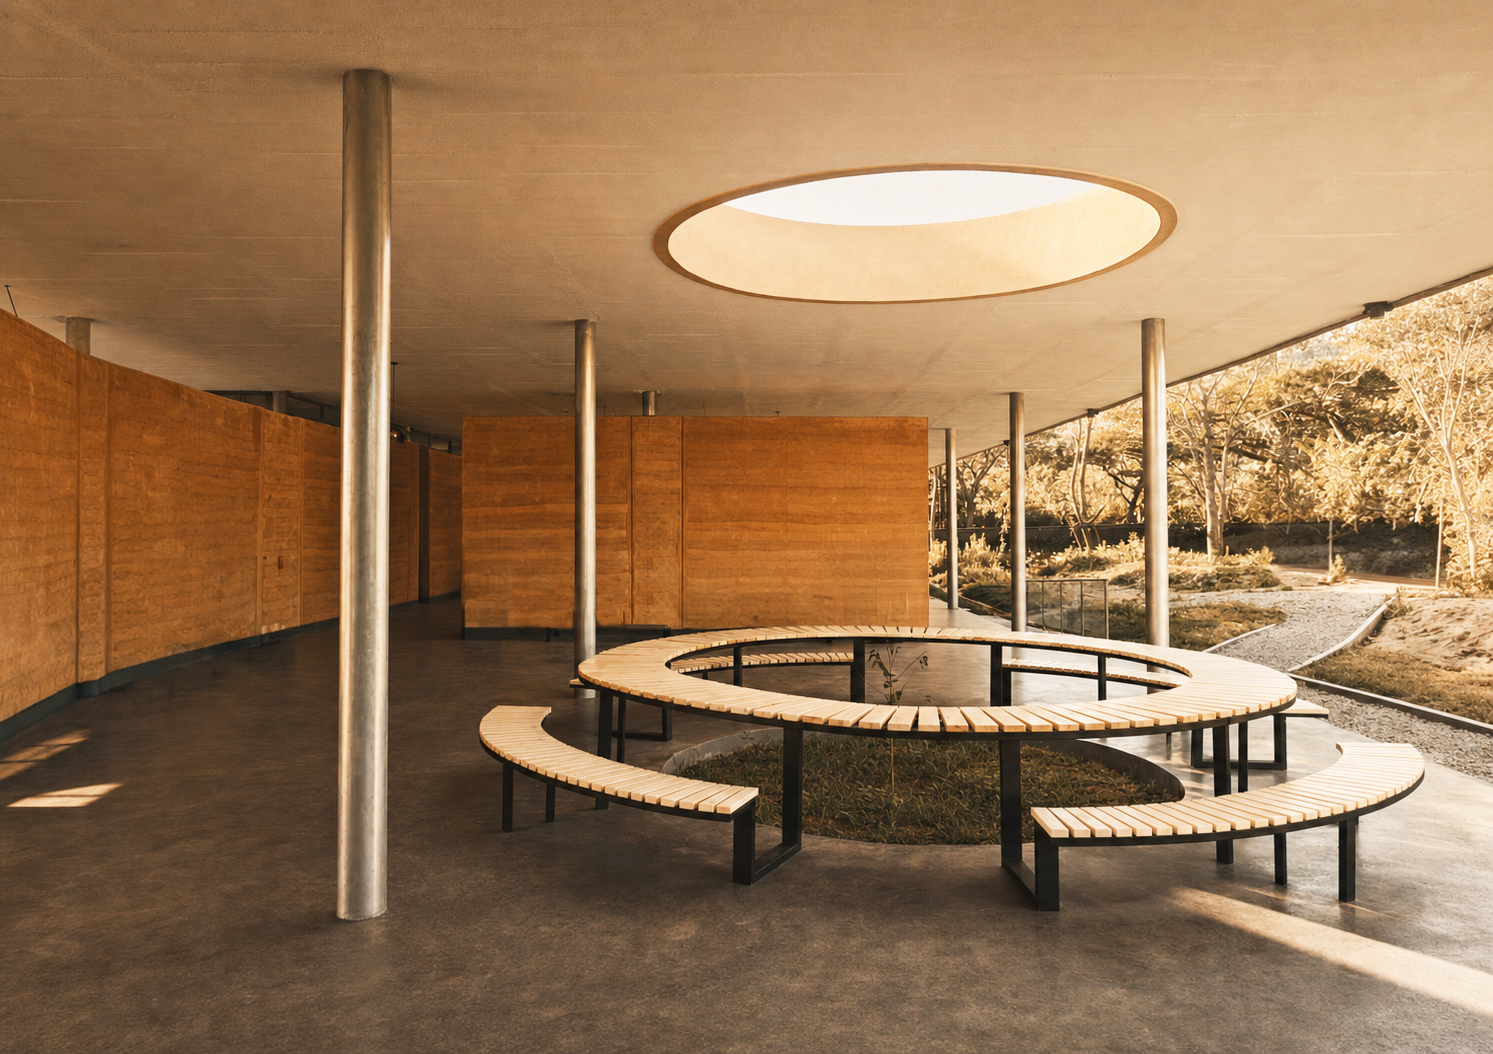
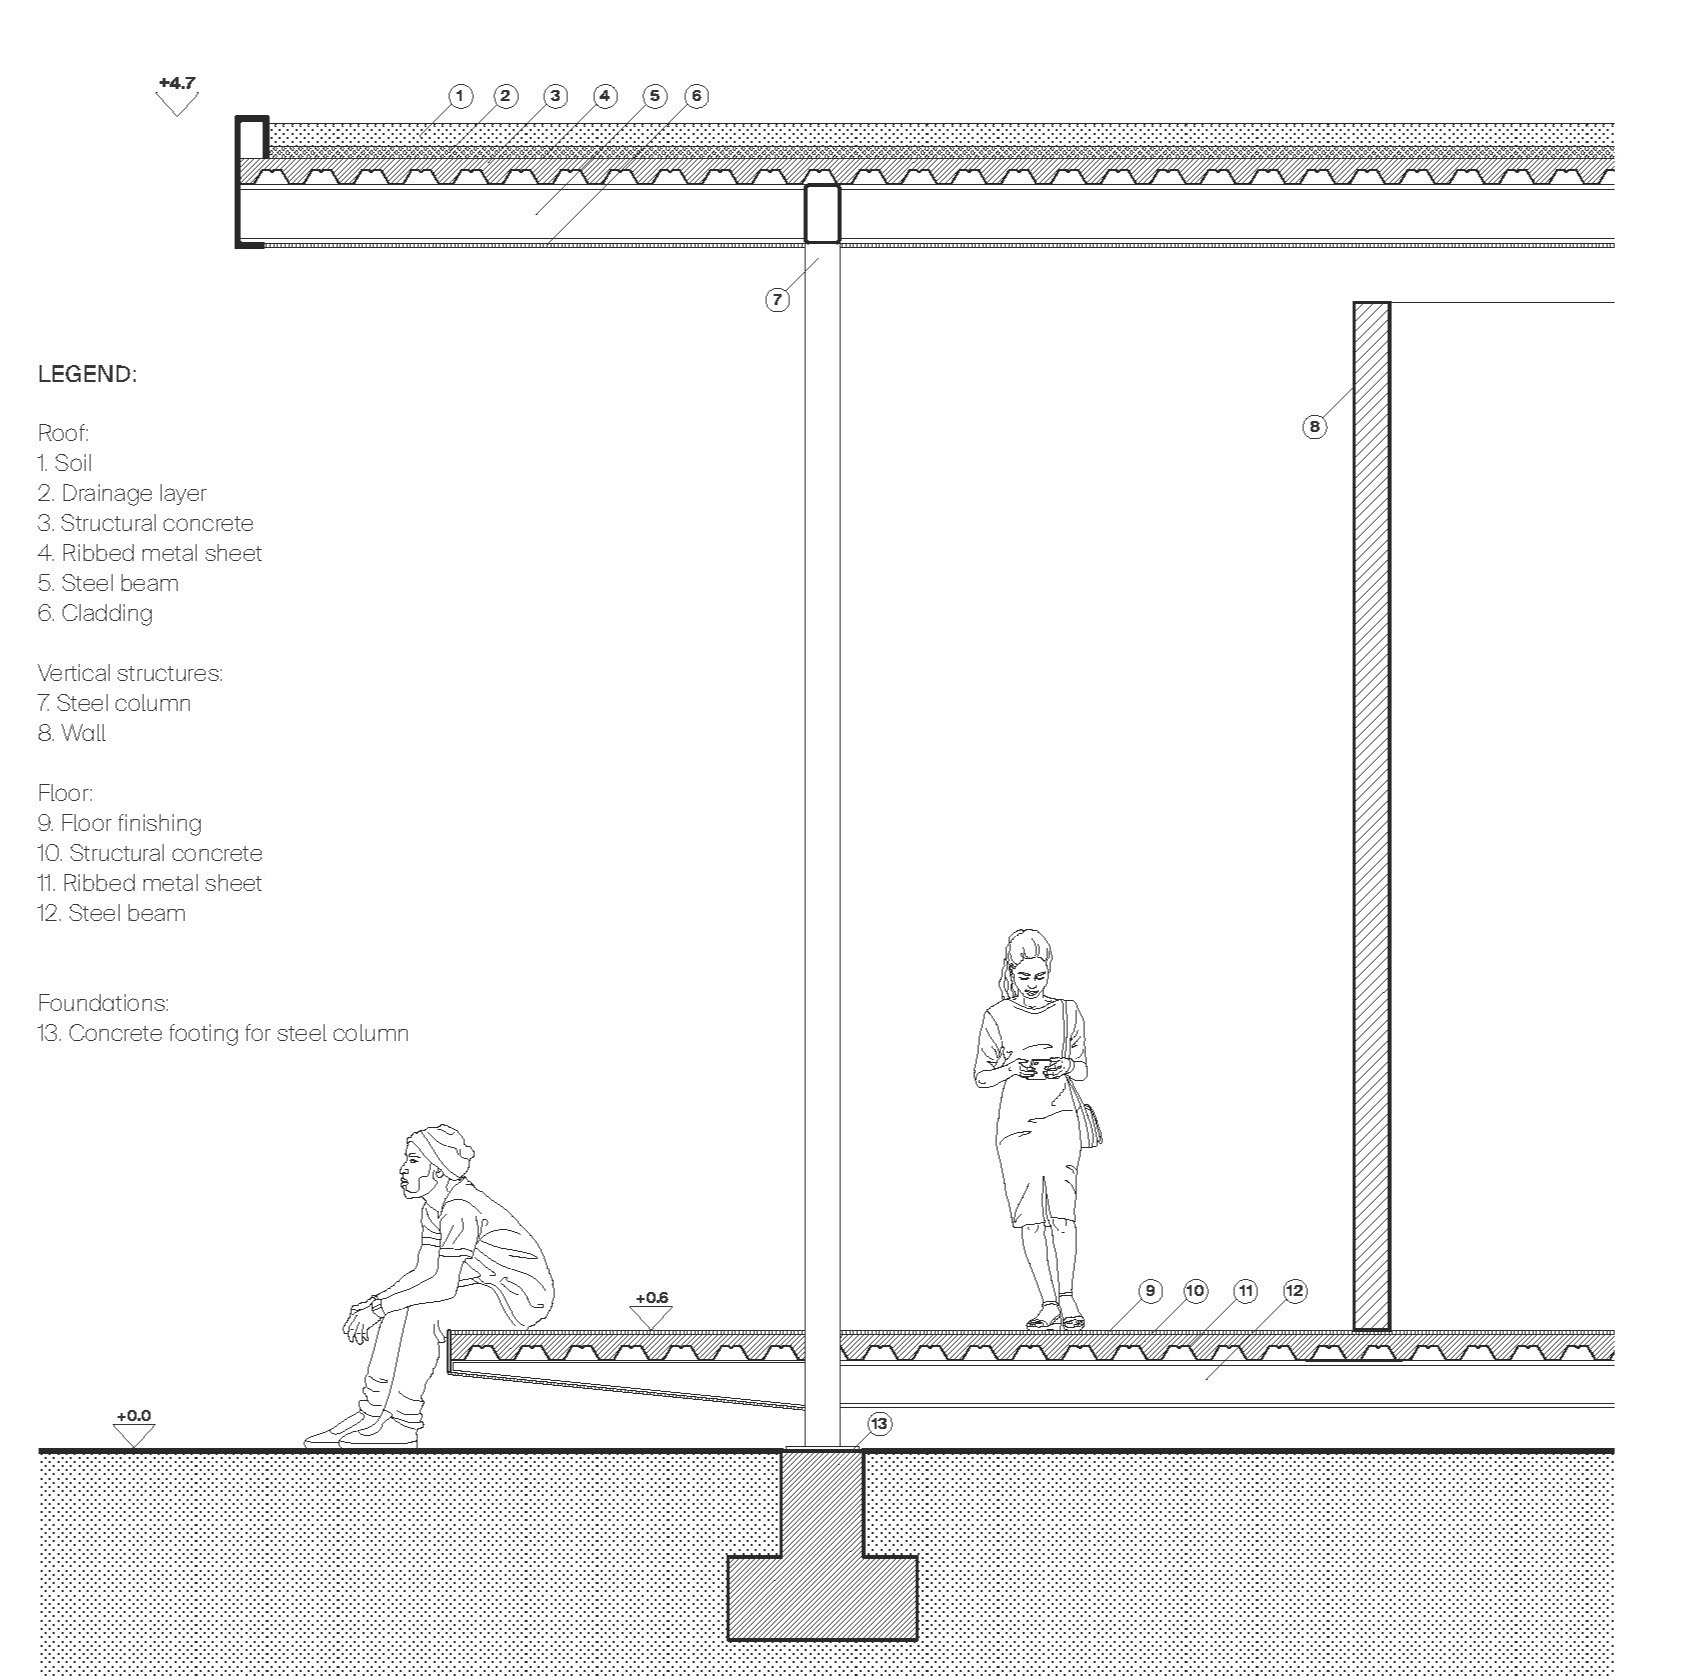
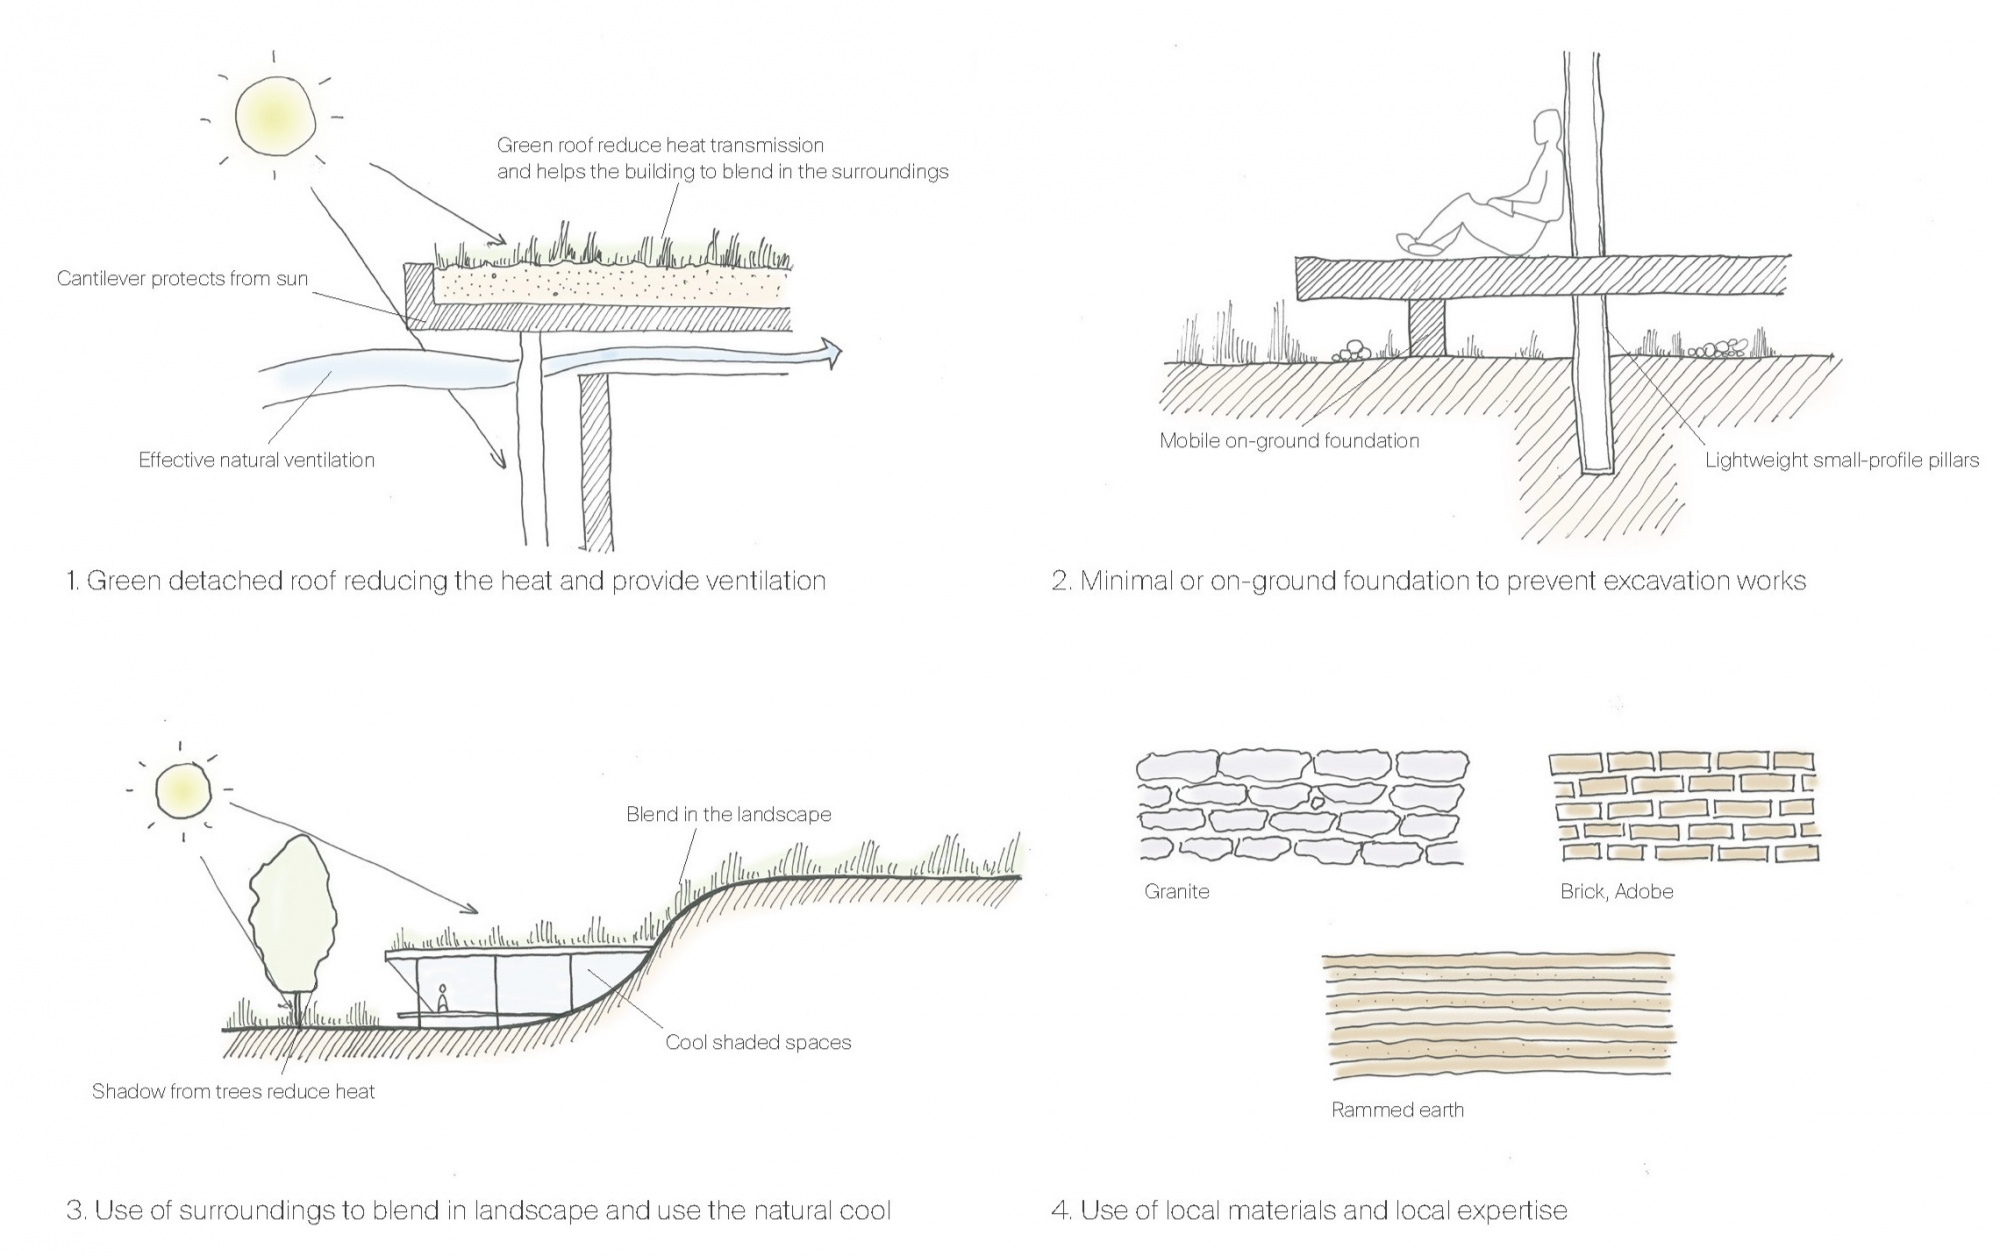
Natural materials, such as rammed earth walls, polished concrete floors, teak details, and Corten steel signage, create a tactile continuity with the ancient ruins, while slender steel columns and a floating roof open the interior to light, wind, and the surrounding landscape. Passive design strategies, including cross-ventilation, deep overhangs, shaded courtyards, a green roof, rainwater harvesting, and solar panels, significantly reduce energy and water consumption. Shallow foundations and careful site selection protect the sensitive archaeological sites.
Constructed using local labor and low-carbon techniques, the building honors the cultural and spiritual significance of this extraordinary region. It provides a sustainable and awe-inspiring setting that deepens visitors' understanding while preserving a cultural landscape of great historical importance.
Designed for future generations, the project serves as a bridge between the past and the future of Great Zimbabwe.
-
Planungsberatungsleistungen für die Sanierung und den Ausbau der Besuchereinrichtungen an der Weltkulturerbestätte Great Zimbabwe in Simbabwe
-
Masvingo, Zimbabwe
-
722 hectares
-
in Bearbeitung
-
2328-ZIM
-
Architektonisches Konzept, Raumanalyse, Landschaftsgestaltung
-
Martin Sobota, Ivan Shkurko, Philipp Holzer, Edoardo Facinelli
-
Pantic Architects
Pictures by Luca Pantic
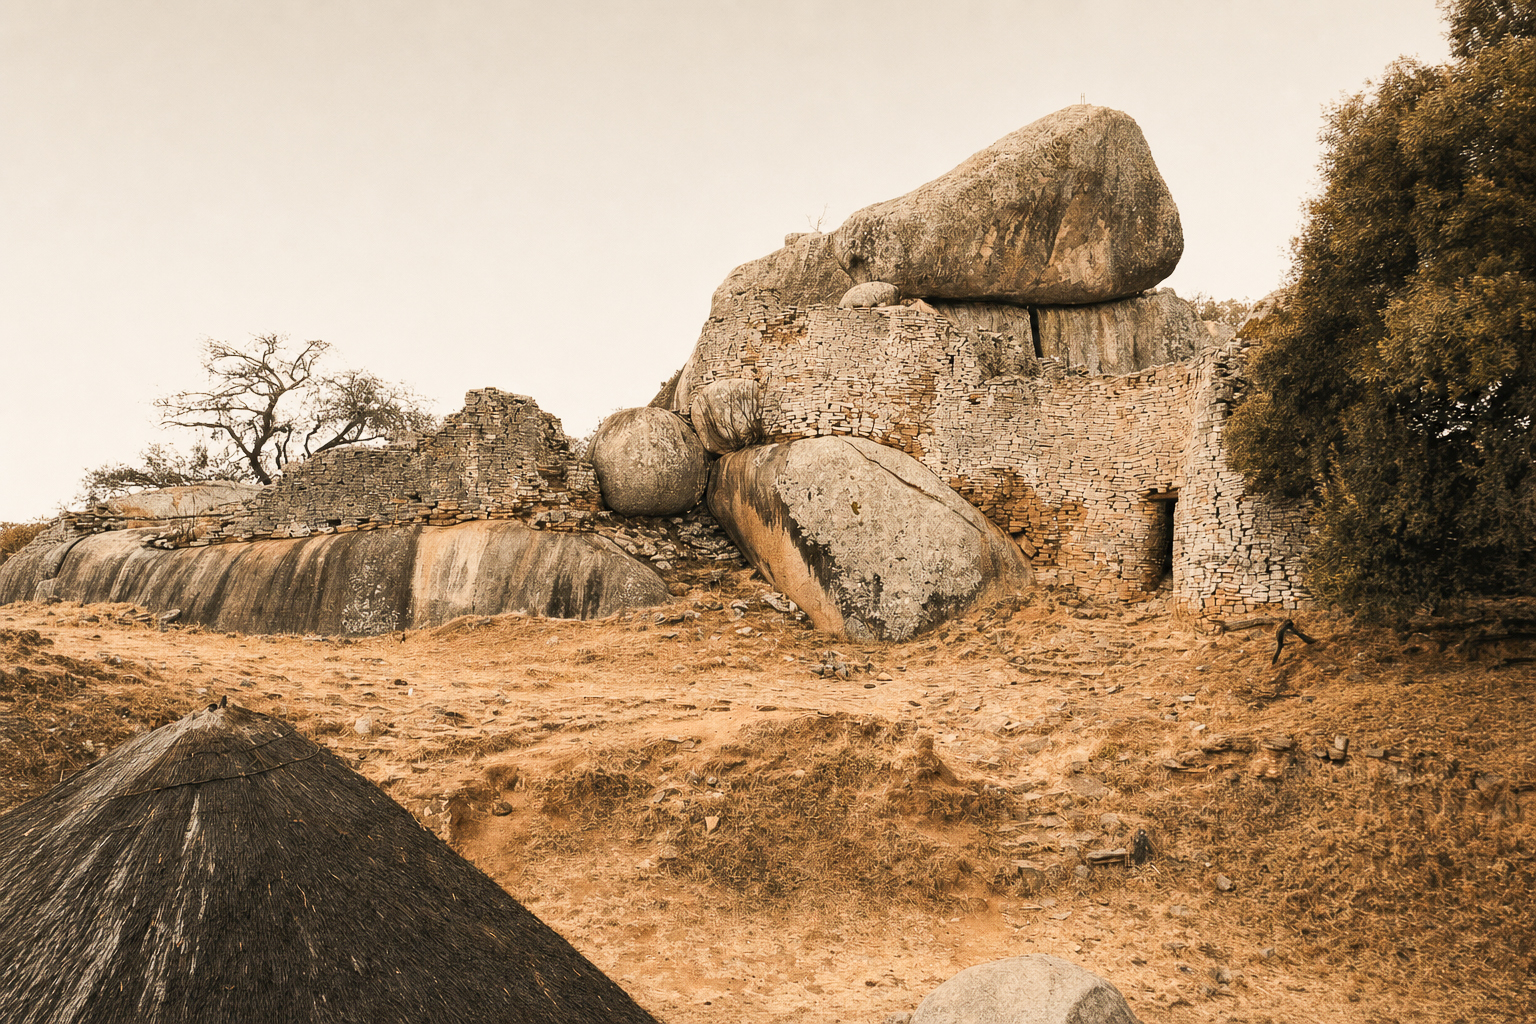
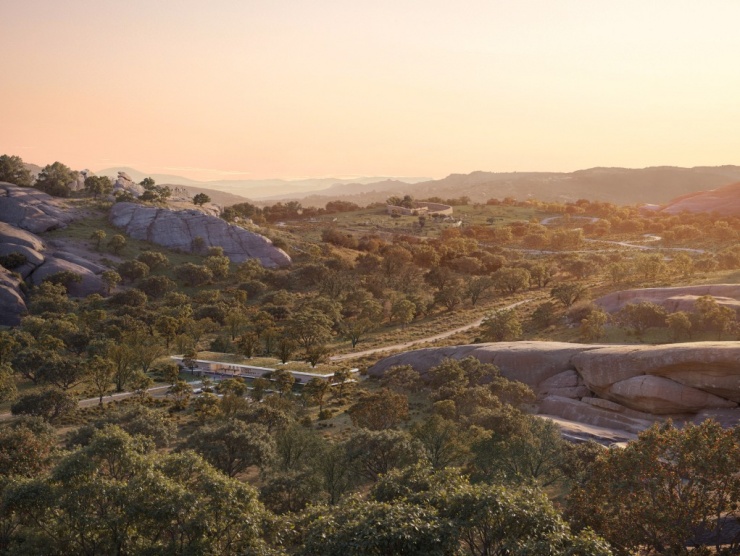 Luftbildvisualisierung
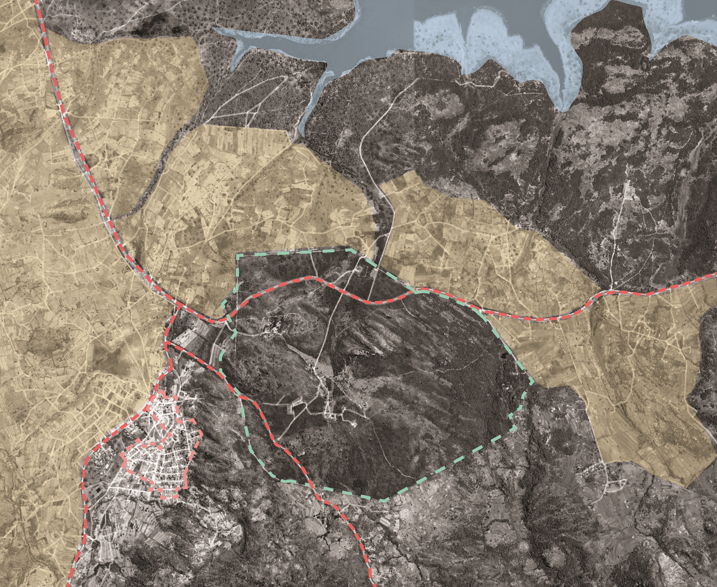 Gebietsübersicht
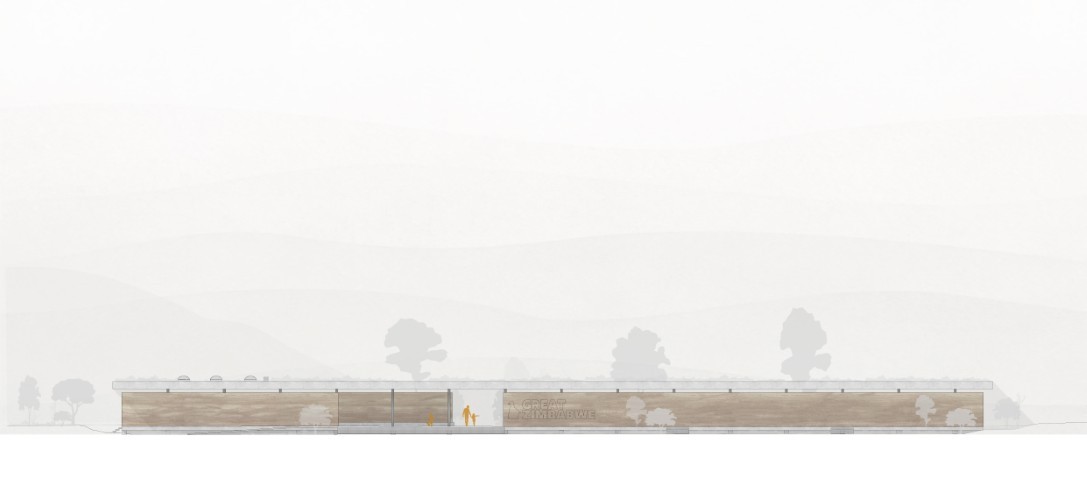
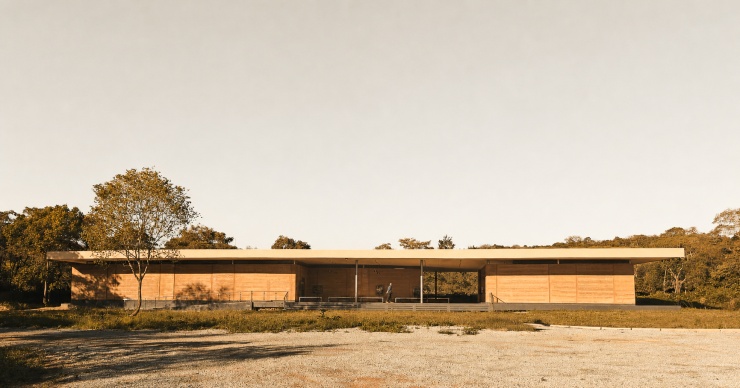 Vorderfassade
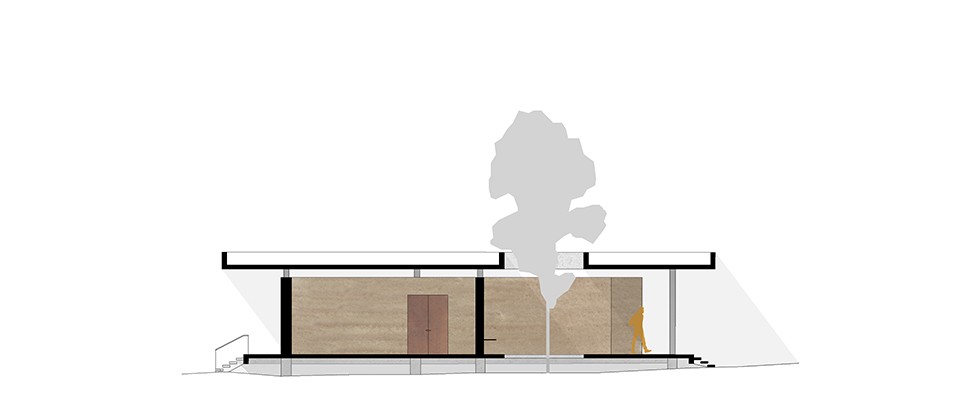
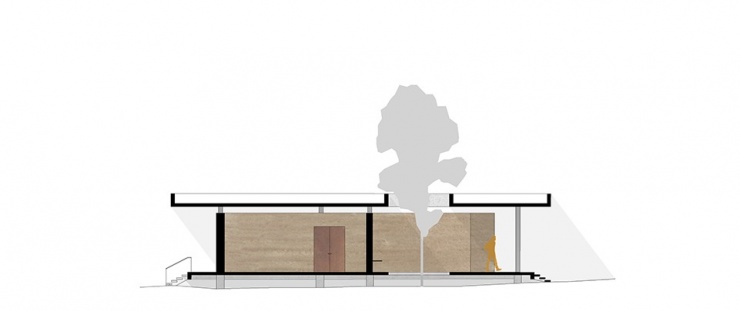 Abschnitt
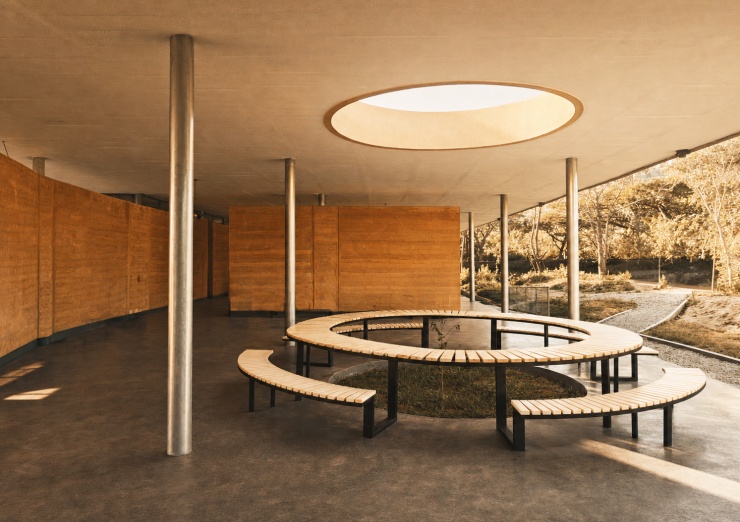 Innenansicht – Ausstellungsraum
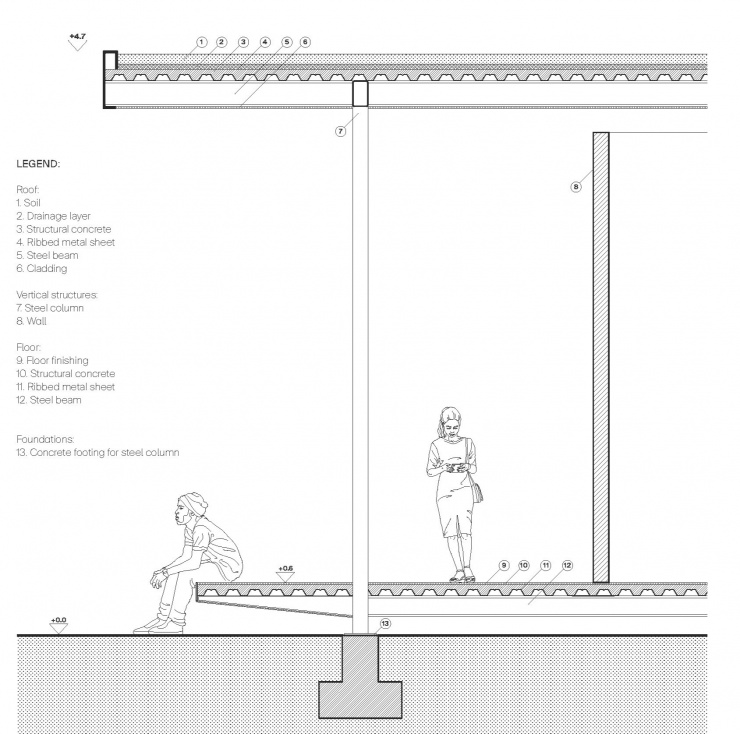 Technischer Schnitt
 Vorderfassade
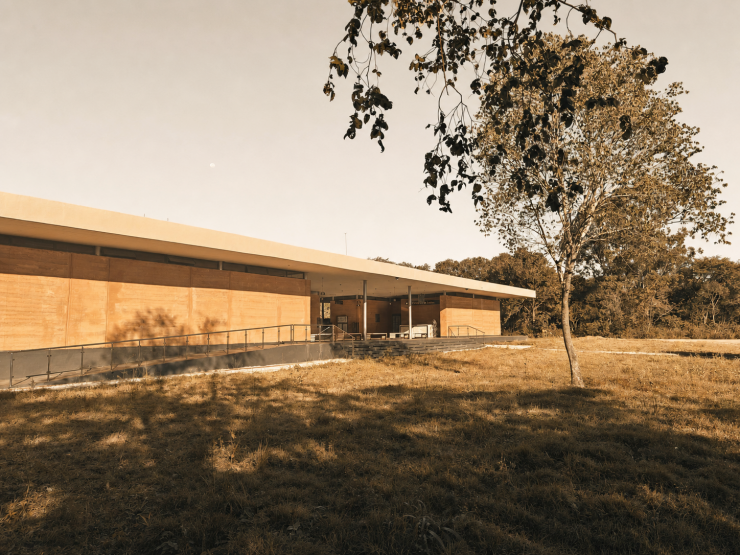 Außenansicht
 Grundriss
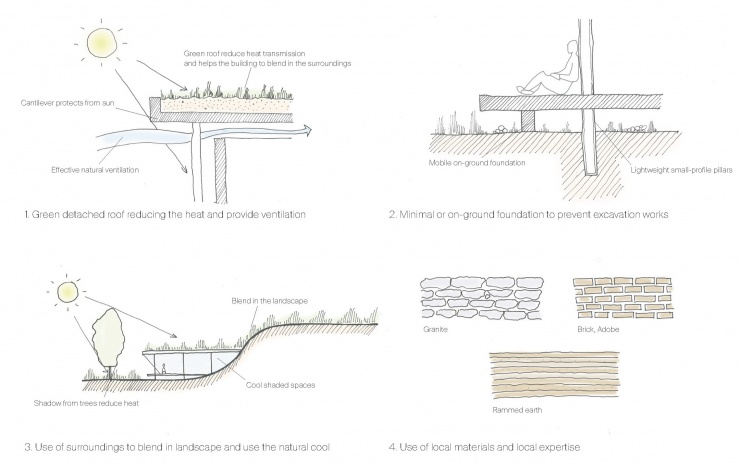 Low-Tech-Werkzeuge für nachhaltige Architekturprinzipien
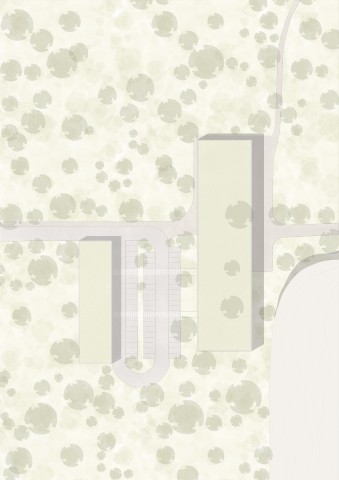 Masterplan
 Rückfassade