ul class="overview_list " id="projectList">
  • Schamotte Quarter, Bonn

    From a factory site to a green living quarter!

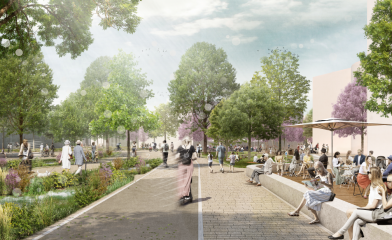
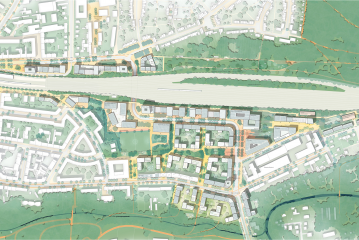

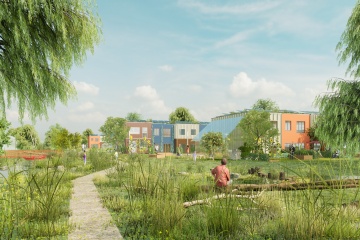
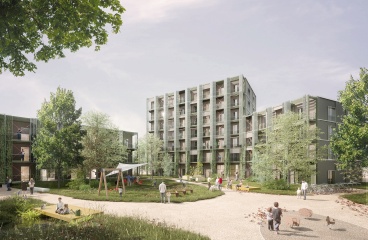
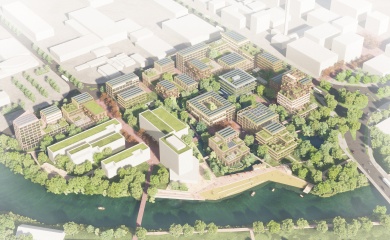
    The concept for the area of ​​the former fireclay factory in Bonn-Duisdorf transforms the industrial site into a green neighbourhood with a high quality of living. The urban arrangement of the buildings is derived from the noise impact from the south and the location within a larger city block. A four-storey block building with a stagger along the railway line shields the quarter from the noise. Two polygonal, four-storey solitary buildings in the south form the transition to the more loosely arranged buildings in the area. The structurally identical buildings fit into their surroundings by being twisted against each other and creating diverse and exciting spaces through recesses and bends.

    A neighbourhood square is being created that will serve as an identity-forming address and meeting point. An additional green open space stretches to the east, where the opposite entrances to the buildings are located.

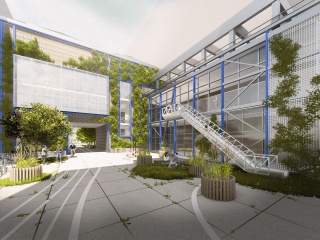
    All adjoining municipal and private plots of land in the east and west can be integrated into the urban picture. The existing building, a shelter for the homeless, can be retained and further developed by adding another story and balconies. The green connection in the middle of the quarter will be extended and merged with a green area with a playground. In the west, a solitary structure can provide a clear edge to the neighbourhood square and minimize the noise impact on the inside of the quarter.

    All new buildings are planned as wood hybrid buildings and can be recycled and later returned to the material cycle thanks to their deconstructability. Noise protection, spatial formation, and the quality of living are not dependent on the development of the neighbouring properties, guaranteeing a functioning and green residential area.

    completed
    2022
  • Garden Neighborhood Bonn

    In the diverse context of Bonn Beuel, the design proposes an urban structure
    that bridges the gap between the small-scale residential environment and
    the commercially oriented areas in the surrounding area. The building layout
    is designed to preserve as many existing trees as possible, using them as
    an identity-defining starting point for attractive neighborhood development. A
    simple basic structure consisting of two building lots (Buchenhof & Zirbenhof)
    and a clear structure of private spaces and communal areas enables a
    phased and cost-effective development.
    The tree population in the southwestern part of the property will be developed
    into a neighborhood garden with play areas and community amenities and
    connected to the Nonnenpfad via a spatial offset of the building lots. Here, a
    green plaza will emerge as a neighborhood gathering place. A diverse range
    of green spaces, children's play areas in the courtyards, integrated stormwater
    retention areas, green roofs combined with solar panels and graywater reuse,
    as well as community amenities for residents and the neighborhood, all contribute
    to a climate-friendly and attractive neighborhood environment.

    completed
    2026
  • Kodak-Complex, Stuttgart Wangen

    The creation of SCHAFFEREI on the former Kodak site presents the city of Stuttgart with a major opportunity to further build on its reputation as a "productive city." Here, ideal conditions for innovation and development are combined with housing options, recreational facilities, and a biodiverse landscape. The design focuses on promoting cooling wind currents, connecting the Wangen and Hedelfingen neighborhoods, and preserving landscape qualities, thereby addressing the sensitive urban context and our responsibility toward the environment.
    As the gateway to the Wangen district on Hedelfinger Straße, the SCHAFFEREI serves as a structural, spatial, and programmatic link between the neighborhoods of Wangen and Hedelfingen, the cultural landscape of the Wangener Höhe, and the Neckar River. With its urban density, it becomes a new focal point for the local community and the city as a whole. The urban form accentuates the street space with low-rise peaks and opens up in an east-west direction via generous, biodiverse "climate joints" toward the sensitive landscape areas of the Neckar and the Wangener Höhe. The climatologically driven east-west division splits the building mass into six well-ventilated, flexible building strips that orient themselves toward a vibrant center around the identity-defining existing Kodak buildings. In this way, existing and new buildings are combined into a diverse, productive neighborhood featuring various typologies. The public open space consists of green "climate corridors," a network of small paths and alleys, small plazas, the "neighborhood plaza," and the versatile "Hangpark." The concept promotes flexible, multifunctional spaces, ensuring adaptability to future needs.

    Idea
    2024-2026
  • O.A.S.E., Stuttgart Rosenstein

    As the entrance to Stuttgart's new main station, the A3 development site plays a special role in the urban fabric. In a location that, more than almost any other, symbolises transformation and public consultation processes, the open public competition 'Raum für Ideen' (Space for Ideas) highlighted what is missing from the future city centre: a consumption-free, weather-protected yet open space for the urban community.
    With the O.A.S.E., we propose a social innovation hub here as public-benefit-oriented infrastructure – an Open Appropriation and Social Development Space that functions as a climatic and social oasis.
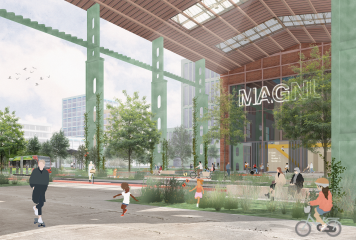
    The reused supporting structure of the historic station canopy provides an overarching framework, beneath which a permeable fabric of open space and buildings emerges. In this sheltered interior, leisure and activity converge: people can simply be here, strike up conversations, initiate projects, develop them further together and test them in practice. Workshops, open learning and exchange spaces, as well as venues for display and presentation, intertwine to make social issues visible and negotiable.
    This creates a new urban space that not only offers shelter and a pleasant environment, but also acts as a catalyst for exchange, participation and collective action, and supplements the city centre with a public infrastructure that has been lacking until now.

    Idea
    2026
  • New Center Silberstedt

    With the New Centre, Silberstedt is gaining a strong, identity-forming centre that reorganises public services and further develops the town from its existing stock. Education, health, culture, housing, utilities and mobility are spatially bundled and linked together via short distances. This creates a neighbourhood suitable for everyday use and suitable for all generations, bringing together the basic functions of village life at its core. The starting point is the careful conversion of a landmark building from 1886. Instead of new construction, the concept focuses on further building: existing structures are preserved, repurposed and activated with new functions. The community centre, village office and village canteen create space for clubs, work and encounters – resource-saving, economically efficient and firmly anchored in the history of the place. The existing buildings remain an anchor that creates identity and become the driving force behind development.

    A clearly structured open space system unfolds between the village square and the village park. The square forms the urban stage for markets, festivals and exchanges, while the park, as a green centre, combines local recreation, play, sport and biodiversity. At the same time, it takes on a climate-adapted function as a retention area during heavy rainfall.

    The centre is complemented by a community swimming pool, a cross-generational residential quarter and the upgrading of the school and kindergarten. Barrier-free paths, new bus stops, sharing services and bicycle parking spaces strengthen the sustainable mobility.

    Idea
    2025
  • Blankenburg Quartet, Berlin

    Under the title 'Blankenburg Quartet', a new urban quarter is being created with four independent neighbourhoods that combine to form a diverse, communal and sustainable whole. The design further develops the plans for the circular city in the south of Blankenburg. Water cycles, biodiversity, microclimate, active mobility and diverse uses of open space form the basis of a resilient neighbourhood structure that gives equal consideration to social, ecological and economic aspects.

    The neighbourhoods have different focuses in terms of landscape, mix of uses, public space and community infrastructure:

    AuenKiez: Landscape-oriented residential quarter along the tram line, characterised by the Schmöckpfuhlgraben with retention areas and wetlands – a climate-adapted living environment.

    WaldAllmende: Island neighbourhood with a school, sports hall, daycare centre, playgrounds and open spaces for residents, clubs and educational institutions. The adjacent forest remains a natural and recreational area.

    ZenKiez: A combination of residential areas in the east and commercial courtyards in the west, combining work, everyday life and retreat, and integrating existing spiritual use.

    Production triangle: Urban commerce with a circular hub at the heart of a resource-saving circular economy.

    All neighbourhoods are connected via a common centre that serves as a social, cultural and functional meeting place. Existing paths and green corridors are continued, landscape structures are integrated and small-scale developments and green transition zones are used to mediate between them at the edges.

    Idea
    2025
  • Dransdorfer Berg, Bonn

    A community-oriented neighborhood is taking shape on the site of the former municipal plant nursery, combining living, education, care, and nature conservation.
    The existing fabric, including the greenhouses, seedbeds, and wild green spaces, shapes the design. The characteristic sloped roofs become a design motif, while generous green spaces invite the landscape to flow into the neighborhood.
    At the heart of the quarter lies the ‚Werkhof' – a vibrant hub with workshops, gardens, a canteen, and programs offered by the Montag Foundation and the Neue Stadtgärtnerei initiative. Care facilities and a café complement this communal enter. The residential buildings follow the north-south orientation of the existing layout. The timber frame construction allows for flexible layouts and supports diverse living concepts. Shared outdoor spaces encourage neighborhood interaction.
    A green belt with wild zones, large trees, and seedbeds links the neighborhood to the landscape, fosters biodiversity, and invites exploration along an adventure trail.

    in progress
    2025
  • Model Quarter 1, Münster

    The design is based on the historical elements of Münster's cultural landscape and incorporates them into the spatial concept. Starting from the waterway, a carefully configured open space framework of landscape and park areas with site-specific focal points and functions structures the space and forms the basis for an attractive and future-proof model district. A combination of a high mix of uses for revitalization and open-use structures for flexible development
    forms the structural backbone of an adaptable and sustainable urban quarter. New ideas of living, sharing and working together will become a living reality here.


    The open space concept pursues a careful interlocking of landscape and urban development, in which the natural topography and existing biotope structures are integrated into the urban development. Starting from the waterway, the landscape flows through the entire design area and connects the new buildings with their surroundings. This creates a harmonious interplay between open cultural landscape, urban life and natural design. The focus here is on the use of rainwater, which is integrated into the open spaces not only functionally but also in terms of design.
    The mobility concept is based on the promotion of eco-mobility with a clear focus on public transport, cycling and walking and thus contributes to reducing emissions, increasing quality of life and climate-resilient development of the
    neighborhood.

    Idea
    2025
  • Setex Areal, Greven

    The proposed neighbourhood combines compact urban living with generous landscape access. Two distinct spatial characters define the overall structure:


    1. Ems-Karree, an urban block structure anchored by a central neighbourhood square, providing space for local amenities, working and community uses.


    2. Ems-Gärten, a residential area of green courtyards and open structures with a direct link to the restored Ems river landscape.


    A public axis connects the main road to the southern riverside. This spine creates a coherent sequence of urban spaces and green corridors, ending in the Deichterrasse – a central public landscape element with promenade, playground and open lawn.
    The urban figure responds to topography and noise with a robust perimeter edge towards the Münsterdamm and a gradual opening towards the Ems floodplain. Different housing typologies and compact building forms allow for a mix of uses and flexible living models.
    The open space concept merges urban squares, shared courtyards and riverside landscape into a continuous network. The Ems cycle path links the neighbourhood to regional routes and reinforces the experience of nature as part of everyday life.

    Idea
    2025
  • Butterflycampus primary school, Bad Essen

    The new primary school with 2-court sports hall combines high architectural quality with clear functional structures and a sustainable concept that promotes long-term education and community.


    4 buildings - 4 wings:
    The school uses are divided into four clearly structured buildings, which are arranged along the common centre. The public areas - sports hall, music school and community library are located in the north and open up towards the town.


    Centrality:
    The 'Common Centre' forms the heart of the school and combines communal and external
    uses into a harmonious overall structure. It links the open spaces and creates a flowing transition between indoor and outdoor spaces.


    Connections to all sides:
    The central axis links the school in all directions. Side entrances integrate between the buildings on the ground floor and create small, informal passages. At the same time, separate entrances provide access to independent utilisation units.


    Sustainable learning houses:
    In accordance with the "house within a house" principle, the classes and differentiation rooms in the new self-sufficient learning houses are organised around an educational centre. Concentration,ncommunication and play find the right space here.

    Idea
    2025
  • Emil on the move, Musikzentrum Hanover, Hanover

    Hanover's Vahrenwald district is on the move. The development of the previously isolated area around the Musikzentrum and the reconnection with its surroundings offer the opportunity to act as a catalyst for sustainable neighbourhood development in the surrounding and beyond - as an exciting productive quarter for cultural industries and urban production, as a green corridor that connects and improves the urban climate and as an open, inviting urban space for play, sport and exercise, especially for children and young people.

    In terms of urban space, the neighbourhood has two central qualities. On one side, the urban space is characterised by the typical 'Vahrenwald block' - clearly structured spaces, characterised by residential use and protected greenery in the inner courtyards, but also a lack of public green, recreational and play areas. On the other side, the railway line borders the neighbourhood - a strong barrier effect, noise pollution, but also biotope structures worthy of protection and plenty of space for previously underrepresented uses and new ideas.

    A targeted opening towards the neighbourhood and a diverse mix of uses will turn the site into an inclusive meeting place that combines commerce, housing, culture, education and social participation. Low-threshold cultural and leisure activities not only promote creativity and equal opportunities, but also strengthen the residents' sense of belonging. By reflecting on different planning scenarios, an overall concept was developed that focuses on resilient, phased urban development, utilises the potential of the existing buildings and anticipates the dynamics of the local cultural scene.

    completed
    2025
  • Roofscapes Bremen, Bremen

    As part of the Centrum Bremen 2030+ strategy, the city of Bremen has recognized the potential of rooftops for the transformation of the city centre and has taken initial measures to implement them. The action plan for roofscapes in Centrum Bremen offers new perspectives for the innovative use of roofs. Private and public owners of retail and office properties and parking garages were supported in identifying the potential of their roofs.

    The planned conversion of roof areas is intended to create new spaces for people and nature and revitalize the city centre. Possible uses include social meeting places, cultural and gastronomic offerings, urban food production, the promotion of biodiversity, the improvement of the microclimate and energy production. Pilot projects were to be implemented after examining the structural, constructional and legal requirements and supported by funding of the federal ZIZ program.

    However, the project revealed that implementation was made considerably more difficult by structural, building law and economic challenges. Although many owners were open-minded and the urban planning conditions were favorable, funding conditions and structural conditions often did not match. Nevertheless, the concept provides important insights into the transformation of the real estate portfolio and shows that realistic, long-term approaches are necessary in order to achieve sustainable and future-oriented development.

    The documentation of the concept of action you will find here.
    The roof catalogue you will find here.

    completed
    2023-2024
  • Green Forum, Munich

    The concept identifies three potential areas for careful urban extension: two urban neighbourhoods adjoining Feldmoching and Ludwigsfeld, and one landscape-oriented neighbourhood north of the Fasanerie. Areas of high landscape value such as Feldmoching North/West, the Obermoos and the Schrederwiesen remain undeveloped. The new neighbourhoods connect sensitively to the existing urban fabric, with open spaces acting as linking elements. A broad range of housing types strengthens social mix and creates long-term perspectives for existing residents. Local supply facilities as well as new social and educational infrastructure complement areas that are currently underserved.

    The mobility concept relieves existing neighbourhoods by prioritising public transport, cycling and walking. The "Landscape Tram" connects neighbourhoods and recreational destinations with the regional public transport network, while compact districts offer additional options such as car sharing, bike sharing and micro-mobility.

    The landscape concept builds on the productive character of the moor and heath landscape, structured by park corridors and a fine-grained network of paths. Lakes, avenues and riparian zones provide continuity and orientation. The management of rainwater and groundwater becomes a strategic component of a co-productive landscape, integrating retention areas, greywater reuse, soil-sensitive land management and rewetting strategies.

    in progress
    2024-2026
  • Industrial building Barsinghausen

    A new company headquarters for the development and production of machine parts is being planned in Barsinghausen. The compact new building is designed to create optimal conditions for good internal communication between the work areas, thereby promoting the company's innovative strength.

    The skeleton construction allows for a combination of large open production areas and flexible office layouts. A comprehensive climate and energy concept in accordance with the KFW 55 standard provides for a geothermal heat exchanger under the building and photovoltaics in combination with a retention roof with an adjoining cistern and pond.
    As part of the social concept, the building offers the workforce a bistro area with outdoor seating and a landscaped roof garden to support informal communication and working methods and provide space for relaxation.


    completed
    2019-2024
  • Neighbourhood Island Heiterblick, Leipzig

    Large-scale networked, small-scale mixed and circularly organised - this is how we envisage the future urban expansion of the growing city of Leipzig. The landscape and urban space of Heiterblick-Süd is characterised by typologically very different settlement clusters within an open space shaped by woodland and agriculture. The design takes up this existing structure and supplements it with another compact and mixed neighbourhood embedded in a flowing and interconnected landscape - the neighbourhood island Heiterblick.


    The landscape of the Paunsdorfer Bogen is continued both to the north and south and linked with the forest and field areas to the east of the motorway. The compact neighbourhood contour folds inwards and creates green fingers that act as climate corridors and ensure effective air exchange within the neighbourhood. This creates a total of five clusters that overlap in the centre and form a bundled, central district hub with a wide variety of uses. In addition to the common centre, five green squares will create a hub and meeting points for the various neighbourhoods. These will have clear addresses and different characters. The individual neighbourhoods each have their own mix of different residential building typologies, while the centre of the district is characterised by a vertical mix of uses and public ground floor zones. The focus here is on communal and sufficient forms of living.

    completed
    2024