ul class="overview_list " id="projectList">
  • Facade renewal high-rise building of the Leibniz University Hanover, Hannover

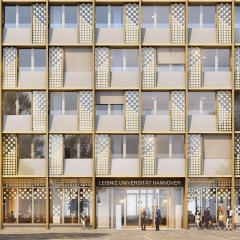
    The Leibniz University Hannover (LUH) is planning to renovate the facade of the high-rise building at Appelstraße 9A. With a height of almost 70m, the high-rise is a landmark in Hanover's urban space. Comparable to the main building Welfenschloss and the Conti high-rise, it is one of the main addresses of the LUH. Both buildings are characterised by a high degree of plasticity and a warm, sandy-golden colour. The facade design for the Appelstraße high-rise building takes up these characteristics and formulates an independent, future-oriented design on this basis. By layering the building components, the new façade of the high-rise building experiences a high degree of plasticity and depth. All components receive a warm, sandy-golden materiality - from the aluminium pilaster strips and cornices to the matt glass of the balustrades to the pixelated PV modules and the sun protection. A surrounding wooden bench in the interior and exterior space offers an area for informal learning, dialogue, waiting, resting and enlivens the entire ground floor zone. The "media storey", which extends beyond the attic, radiates messages such as the typical binary code of Leibniz, visible from afar as a light installation.

    Idea
    2019
  • circUlar Hall - Green Ring, Mannheim

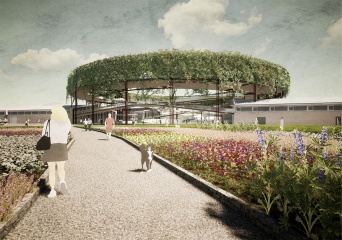
    The existing U-Hall is the heart of the BUGA. A green ring floats above it as a landmark visible from afar.
    It is a living sculpture that stands for sustainable recycling management, the willingness to experiment and a spirit of optimism.

    This circularly conceived tree hall, brought into the vertical, is not only part of the exhibition, but also a break in the tour and a place for the best views over the entire site. The tree house, built from recycled building materials, provides a habitat for flora and fauna, exhibition opportunities for field research and allows views of the solar power plant on the U-hall. Thus the ring is the central location of the U-Hall. This is where the tours and guided tours start, where people meet and where smaller and larger events take place.

    Idea
    2020
  • Kronsberg South A.2, Hannover

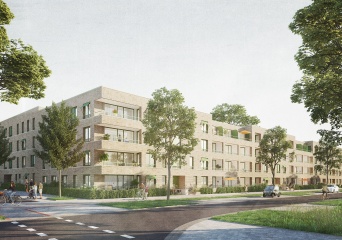
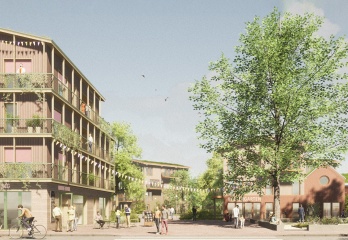
    The city block is structured by two cuts towards the public street. In this way, a community courtyard with neighboring pathways is created. The perimeter block development consists of six residential units and twelve townhouses on the east side. The street-facing brick facades are representative and respond to the importance of the entrance to the quarter. The spacious inner courtyard is zoned into a communal green center, surrounding paths and the private gardens lining the first floor apartments. All building entrances are barrier-free and all apartments are planned to be barrier-free. Each apartment has an outdoor sitting area and a small storage room. The underground parking garage is located in an L-shape under the northern block and is accessible from all staircases of the apartment buildings. There are also 145 bicycle parking spaces, some of which are equipped with charging stations.

    Idea
    2020
  • New Tirana City Hall, Tirana

    Designing the New City Hall for Tirana offers a unique opportunity to shape the home of the current and future community, and to represent the values of the people of Tirana. The building should introduce a typology that reflects and outlines the features of Tirana as a diverse, inclusive, human and connected European capital. A manifesto for a City Hall 2.0, open to all. The goal is to provide a space for a genuine encounter between civil society, administrators and politicians, to encourage debates.

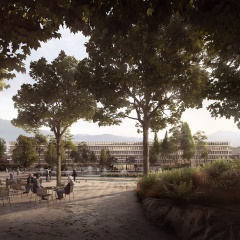
    The building comprises an efficient ring with offices that surrounds a collective atrium, which is composed of extroverted and interconnected volumes that provide space for a dynamic set of functions for both the city administration and the public. The City Hall is fronted by a civic square, a new public space which is conceived as an open-air community centre that houses many different functions for every type of use and age. Minimized energy consumption, the use of natural and efficient technologies and local renewable energy generation makes the New City Hall the first zero carbon emission building in Albania. The main structural parts of the ring office are made of locally available, sustainable wood, with the goal of becoming a carbon-neutral building even in construction.

    Idea
    2020
  • Aquarium Bay Hotel, Himarë

    Grounded on rich Albanian heritage.

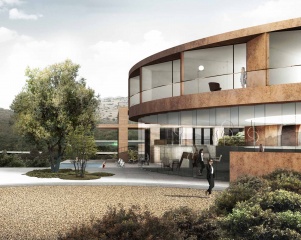
    Aquarium Bay Hotel is designed based on the concept of sustainable tourism. The hotel comprises four separate pavilions, offering different experiences to their guests. Each pavilion has a distinct architectural language and shelters an inner courtyard with a specific and unique character. The four buildings contrast with their surroundings, as a way to accentuate and respect the outstanding local landscape. This landscape of rolling seaside hilltops covered in Mediterranean scrub, as well as the remote location, are considered two of the strongest, unique ‚assets' of the hotel.

    The approach to the hotel - by car, boat and helicopter but also by foot and bicycle – is carefully orchestrated, as it forms the start of the customers' journey. Internal circulation is organized by a series of footpaths, - a seaside path, a forest path and a main ‚barefoot' path - making for a sensory experience. The central lobby pavilion provides direct access to the spa, restaurants, conference rooms and casino. Additionally, atmospheric facilities like the plunge pool, the bonfire area, the botanical garden and the rock pool add to the guest experience. The most remote volume houses a small restaurant and bar that allows this building to be operated independent from the others, thus maximizing the privacy of its guests.


    Idea
    2019
  • Water town Limmer - Individual living in a friendly, Limmerneighbourhood

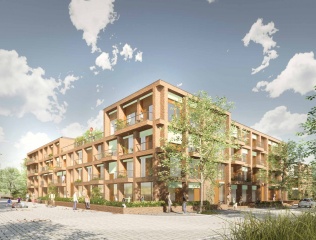
    The design for the JAWA forms an identity-creating neighbourhood that does justice to the self-imposed goals of socially and ecologically sustainable urban development. In terms of urban development and design, the ensemble fits into the Wasserstadt Limmer and, at the same time, enables a wide range of individual living and community wishes.

    The ensemble is open to the public, can be used in a variety of ways and is therefore lively due to an "open space shelf" with small and large balconies, loggias, planters, etc. Individual living requirements from small apartments with and without a patio to terraced houses or spacious family apartments come together as a clear volume and are characterized by a uniform design.

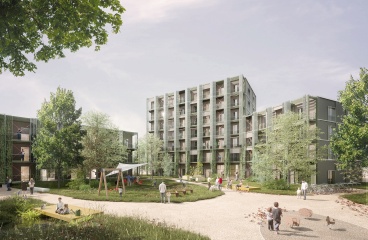
    The communal inner courtyard will be greened naturally. At its heart, there are a variety of community offerings: a large courtyard terrace for parties and events, an area for urban gardening with a barbecue area and a long table for eating together. There is also a spacious play area in the northern part of the courtyard. Sustainable construction protects the resources of future generations. Both the passive house standard and the Schottenbau grid optimized for timber construction contribute to this. In addition, the compact construction volume minimizes energy consumption.

    The maximum utilization of the possible construction volume guarantees an economical undertaking and reduces the community costs to be allocated. As a result, more apartments are created for people who can participate and contribute to the JAWA building community.

    Idea
    2021
  • Individuality in series

    How to allow individuality in serial pre-production with modular timber construction to respond to housing goals in a social, ecological and economic way?

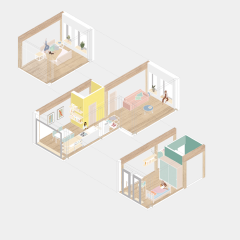
    Within the framework of the competition, this question was investigated. The result: a modular and project-independent configurable floor plan system for multi-storey residential buildings in timber construction. The focus was on the possibilities of serial, cost-effective and environmentally compatible construction with high spatial quality.

    A simple basic structure forms the basis for the development of the versatile room modules. The general concept provides for a division into three spatial and functional layers, with the middle layer forming the link between the well exposed lounge layers and at the same time acting as the supplying core. To increase the flexibility, versatility and quality of the floor plan configurations, the modules are shifted in relation to each other. This creates flowing, two-sidedly lit rooms or apartments and versatile configuration options. When dimensioning the modules, requirements for accessibility, eligibility and economical logistics as well as prefabrication were taken into account, resulting in the dimensions of the room and technology module.

    The simple structure and dimensioning form the basis for the development of the room modules and the modular and expandable floor plan configurations.The floor plan types can be used equally in different building types and development forms and can be flexibly adapted to different urban contexts.Furthermore, the structure allows the adaptation to differentiated user groups -from standard apartments, to living forms such as cluster apartments as contemporary shared apartments or apartments for grandparents or teenage children.

    In order to be able to give the buildings a differentiated exterior and further increase the living quality of the apartments, the system provides for additional add-on modules. These are arranged as an additional independent layer in front of the facade and offer a wide variety of design and usage options.
    Idea
    2022
  • Karstadt Recycling, Berlin

    How can we transform vacant department stores in Germany and bring them to a new stage of life with new uses?

    Hundreds of department stores stand empty in German city centers. At Hermannplatz in Berlin, an old Karstadt building could be redesigned. A new façade creates a strong face in the urban context and an invitation to a differentiated courtyard sequence, which was redesigned as a playful open space experience. Instead of shopping, living, working and community-oriented offerings now meet the needs of the growing urban society in the 21st century.

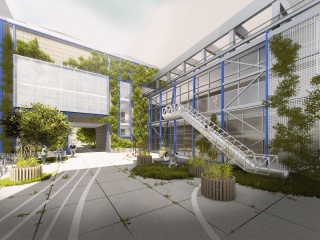
    The existing Karstadt building provides valuable building materials that are deconstructed, recycled and reused. According to the layer principle, load-bearing and non-load-bearing components are structurally independent of each other. Thus, they can be used independently in their various life cycles.
    A durable, urban façade forms the new face to the city and creates a gateway to the interior.

    A varied sequence of courtyards accompanies the crossing and becomes an urban experience: the Werkhof with its lively hustle and bustle, the Green Heart as a central interface and at the same time as a place of retreat, and the city playground, which promotes interaction and participation. Flora and fauna form the connecting element of the spatial sequence within the courtyard structure up to the roof terraces.

    Idea
    2022
  • Build Simply, Schweinfurt

    How to build using simple means in construction, building services, fire protection, floor plan design and open space and still react to the ongoing questions of climate adjustment and resiliency?

    "Build Simply" shows answers to these questions in a 5-step strategy which we developed together with our cooperation partners on levels of structural engineering, building technology and landscape design:

    1. Simple volumes connected to an active arcade
    2. Intelligent fire protection
    3. Reduction of technology through clever construction
    4. Use of local energy resources
    5. Cradle-to-cradle/Build sorted

    On an architectural level, these principles are implemented by public and semi-public spaces aligned to the common yard, the lowest building class possible, continous floor plans for a better ventilation within each apartment and a structure allowing an effective planning with wood. Nevertheless, the main focus of the design relies on the needs of people to promote a
    communal and sustainable togetherness

    Idea
    2022
  • Climate Quarter Wolfsburg Fuhrenkamp, Wolfsburg

    The neighborhood at Fuhrenkamp takes on the responsibility of a climate-friendly settlement. The compact development minimizes the degree of sealing and creates generous green spaces with dense tree populations. These air-condition the neighborhood and increase biodiversity. Stormwater management functions according to a sponge city and cascade principles, in which rainwater is retained and temporarily stored, evaporates and infiltrates or is discharged into local ditches. Renewable energy is generated locally.

    The use of durable materials, building with used and recycled materials, and a wood construction method contribute to climate protection. Promoting and enabling a change in mobility behavior achieves a low-car neighborhood. The climate quarter creates a social mix by offering diverse, also new forms of housing as well as friendly street spaces for play and circulation, diverse open spaces and neighborhood centers for all generations.

    The Fuhrenkamp neighborhood is being developed in phases, beginning in the south and growing out of the city. The development in individual steps makes it possible to learn from what already exists and to make appropriate adjustments to meet changing needs. The edges of the individual neighborhoods in the area react in a differentiated manner to their context: the neighborhoods leave sufficient distance to the section of forest to the west. At the same time, the biotope network is strengthened and expanded in a vertical direction between the existing structures and the new neighborhoods to the east. The new district is holistically interconnected through a framework of neighborhood centers.

    Idea
    2022
  • Klimaquartier Würselen, Würselen-Broichweiden

    The Klimaquartier Würselen is characterized by strong open space references and clearly defined urban spaces. It mediates between the new and existing settlement bodies, the various neighborhoods and the open landscape in the east. In order to meet the current climatic changes and the scarcity of resources, the neighborhood will be developed in a space- and material-saving manner using timber construction; water and other resources will be used locally and treated on site.

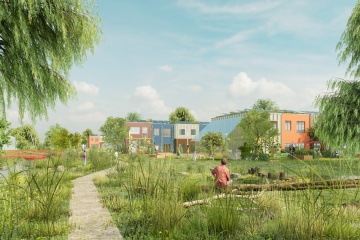
    The new neighborhood landscape complements the existing open block perimeter while forming defined neighborhoods with intimate courtyards that combine village courtyard structures with play streets. The small-scale buildings surround the Green Center, which forms the heart of the neighborhood and functions as a meeting space for the surrounding neighborhoods.

    All buildings are based on the same construction grid, which corresponds to the deep garage grid of 5m. The bulkhead construction method, optimized for timber construction, forms the basis for the feasibility of the various building typologies. At the same time, repetitive building elements and construction principles ensure efficient planning and minimized construction times. The efficient basic structure allows for a variety of floor plan types - from one-room apartments to row houses to group apartments.

    Idea
    2022
  • Max and Moritz, Erfurt

    The primary focus of our project entails the resilient and environmentally conscious transformation of two Plattenbau buildings situated on the outskirts of Erfurt, with the objective of establishing a model that can be universally applied throughout the entire neighborhood. The volumes of the two buildings are enveloped by a prefabricated modular grid system, thereby creating an aesthetically refined and low-maintenance design. This approach facilitates not only the seamless integration of novel features, such as entrances on the north side and more expansive balconies on the south side, but also fosters the customization of living spaces and engenders a vibrant sense of community. Additionally, a continuous base serves to integrate the building into the surrounding street context, thereby reinstating a harmonious relationship with the adjacent neighborhood.

    Our material choices prioritize economic and sustainable utilization. Easily replaceable wood is employed for planter cladding and facade, complemented by natural fiber insulation and plant charcoal to offset the CO2 emissions associated with the concrete structure. Concurrently, the primary load-bearing structure is composed of concrete, ensuring both fire safety and minimal maintenance costs. A pivotal aspect of our climate-resilient transformation involves the incorporation of greenery on the facades to positively influence the microclimate in the vicinity of the building. This is coupled with a comprehensive rainwater management system, incorporating storage for utilization and retention during intense rainfall events. As a contribution to biodiversity, an assortment of plant species is judiciously combined to provide a year-round supply of flowers and sustenance for insects and birds.

    Idea
    2023
  • Jugendherberge For Future, Lochen

    As part of the CEWI-cooperation, Cityförster is developing an implementation concept that shows how the sustainable and careful renovation of real estate can be implemented in the DJH Landesverband Baden-Württemberg e.V.

    The mission for DJH Lochen is to be a flagship project for circularity, sustainability and sufficiency. This concept is translated to the offer of the youth hostel, and the architectural design and planning. Following the didactic focus of DJH Baden-Württemberg, the hostel should offer its guests an educational experience for sustainable awareness. This means programs with sustainability themes, active outdoor experiences, and workshops with local resources. These themes are also represented in the architectural concept. The main target groups are school groups, leisure (sports) groups, conference groups, and individual travelers like hikers, cyclists and retreat participants.

    The theme of sufficiency has guided the hostel to rethink its offer of rooms: smaller rooms to emphasize the outdoor experience, and the development of a summer house for the peak season. This summer house provides extra guest rooms in the warmer months, making a low-tech building without heating or cooling possible. The summer house transforms the old garage by extending it with a new floor on top. Upon arrival, the summer house is the eyecatcher of the circularity concept.

    The main goal of the renovation is to restructure the rooms and meet today's requirements. Because the exterior was renovated in 1982, the focus of the renovation is on the space plan and installations. This means a minimal renovation is sufficient. Where possible, building components are harvested on site or in the region, and repurposed in the summer house and the youth hostel. Where larger quantities of materials are needed, materials based on recycled resources and granulated raw materials are applied, for example recycled rubber, concrete and repurposed wood shingles.

    The beautiful location of DJH Lochen next tot the Lochenpass creates an inspiring natural environment in the forest on the hills. The existing outdoor facilities are upgraded, and new functionalities are added to extend the possibilities for outdoor activities. The new multifunctional outdoor spaces contribute to the sustainable outdoor experience of DJH Lochen.

    Idea
    2024
  • High Q, Hanover

    Urban integration creates a neighborhood
    In its immediate surroundings, HIGH Q picks up on the typological and urban development characteristics of its neighborhood. The existing principles of block structures, incisions and polygonal high points are transferred to HIGH Q in order to create a harmonious overall urban image.
    On the west side of the construction site, a neighborhood square with outdoor gastronomy will be created at the interface between the office and the hotel, creating a lively meeting place for everyone. This square also serves as an entrance to the hotel lobby.

    Striking appearance creates identity
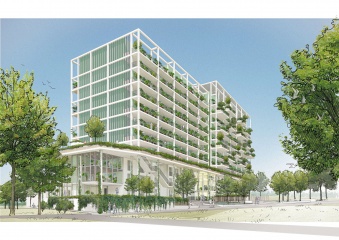
    Whether viewed from a passing train, as a pedestrian or from a bicycle, the HIGH Q always looks different and yet is unmistakable. The special façade design with 6 partial façades makes the high-rise appear slender and without a rear side, creating ever new impressions.

    Recognition value and an identity-creating design are an important requirement for this building in this exposed location. On the one hand, the façade and the striking shape create a variety of impressions depending on the viewing angle, while on the other hand the building also offers diverse and special situations in its immediate context. The undercut to Celler Strasse with its forecourt forms a clear address, the neighborhood square offers a common center for the neighborhood and the differently designed facades improve orientation and create different places.

    Idea
    2024
  • Köstra Reuse, Stuttgart

    The proposal for the revitalization of Königstrasse 1ab is based on the following 5 guiding design themes:

    Development of a building structure that completes the ensemble of the hotel and Königsstraße 1c, which incorporates heights and gradations, creates addresses and forms the prelude to Königstraße through its orientation towards the train station.

    Creation of lively, green passages with small-scale retail, gastronomy and areas for culture and events in the interior of the ensemble and a generous setback on Königstraße to provide more space for planting and passers-by.

    Enabling maximum exchange between inside and outside through diverse and generous entrances and transparent façades.

    Creating modern retail, office and restaurant layouts that can react flexibly to changing future requirements.

    Reuse of the existing load-bearing structure and individual components to minimize energy consumption and thus reduce CO2 emissions.

    Idea
    2023