ul class="overview_list " id="projectList">
  • Landesbehördenhaus, Bonn

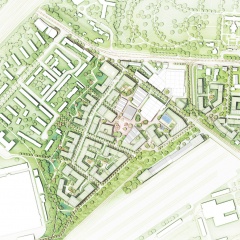

    The site of the former state authority building is located in the framework plan area of the federal district in Bonn. In the „Laboratory" area of specialization, this formulates a diverse mixed quarter with a residential focus for the site. Following a study on the distribution of use and building mass, an urban development framework plan was drawn up in 3 urban development variants.
    This involves the preservation of two existing buildings with a gross floor area of around 45,000 m², the demolition of which had actually already been decided. Two urban residential courtyards and two high-rise buildings with a plinth level complement the existing „Liegende-8" and „L-building" to create a quarter with clearly defined urban spaces and, together with the green forum, form the robust basic structure.

    To the north, a 120m high-rise building with the Secure Digital City Campus (SDC) and additional office space in the base leads across the opening square into the center and into the quarter. Privately financed residential housing is planned above the base. The counterpart to the high-rise building is the hybrid usage module at the southern corner with a three-storey primary school and daycare base and a small residential high-rise (max. 40 m), which houses subsidized apartments for students and trainees. The schoolyard is located under the existing trees along Nahum-Goldmann-Allee, while the outdoor daycare area is located on the roof of the base level.
    One storey will be added to Liegende-8 in lightweight construction, accommodating the local supplier in the northern section and otherwise being used entirely by the city administration. The first floor areas form a generous arcade towards the green center and the 120m high-rise building. Two spacious residential courtyards (including the existing L-building) with active first floor uses towards the center (gastronomy & retail) complement the existing „Liegenden-8" to create an urban quarter.

    in progress
    2024
  • High Q, Hanover

    Urban integration creates a neighborhood
    In its immediate surroundings, HIGH Q picks up on the typological and urban development characteristics of its neighborhood. The existing principles of block structures, incisions and polygonal high points are transferred to HIGH Q in order to create a harmonious overall urban image.
    On the west side of the construction site, a neighborhood square with outdoor gastronomy will be created at the interface between the office and the hotel, creating a lively meeting place for everyone. This square also serves as an entrance to the hotel lobby.

    Striking appearance creates identity
    Whether viewed from a passing train, as a pedestrian or from a bicycle, the HIGH Q always looks different and yet is unmistakable. The special façade design with 6 partial façades makes the high-rise appear slender and without a rear side, creating ever new impressions.

    Recognition value and an identity-creating design are an important requirement for this building in this exposed location. On the one hand, the façade and the striking shape create a variety of impressions depending on the viewing angle, while on the other hand the building also offers diverse and special situations in its immediate context. The undercut to Celler Strasse with its forecourt forms a clear address, the neighborhood square offers a common center for the neighborhood and the differently designed facades improve orientation and create different places.

    Idea
    2024
  • Life in Sandbachpark, Ratingen

    SUFFICIENT, DIVERSE, CIRCULAR

    The competition area is the first step in the restructuring of the existing commercial area into a mixed-use residential quarter. Between the cultural axis with a new metro connection in the north and the Sandbach with the future development of a park in the south, the area offers potential for a lively quarter with added value for residents, nature and the neighborhood with open spaces, buildings and services that can be used in a variety of ways. The design is based on a compact urban development that conserves the valuable resource of land and offers space for nature, rainwater management and leisure uses. The unsealed surfaces enable lush vegetation that promotes biodiversity, generates a balanced microclimate and creates atmospherically strong places. To promote the local rainwater balance, rainwater is retained on site, infiltrated, evaporated or stored in cisterns to irrigate plants. A diverse mix of uses including living, working, supply and leisure facilities creates a lively, „complete" district and reduces the need for mobility. A multimodal mobility offer organized in the neighbourhood garage consisting of sharing and e-mo-bility offers, cargo bikes, bicycle trailers, etc. reduces the space required and enables the cost-effective use of current technologies. The sufficiency district approach also reduces individual ownership in favor of shared prosperity, thereby conserving the planet's resources. Flexible (timber)system construc-tion and compact building volumes enable cost-effective construction. The sustainable building materials used, such as wood, clay, straw, etc., are used so that they can be decomposed by type. The necessary energy is generated locally as far as possible - PV on roofs and some facades, as well as geothermal energy, are used.

    Idea
    2024
  • Roofscapes Bremen, Bremen

    As part of the Centrum Bremen 2030+ strategy, the city of Bremen has recognized the potential of rooftops for the transformation of the city centre and has taken initial measures to implement them. The action plan for roofscapes in Centrum Bremen offers new perspectives for the innovative use of roofs. Private and public owners of retail and office properties and parking garages were supported in identifying the potential of their roofs.

    The planned conversion of roof areas is intended to create new spaces for people and nature and revitalize the city centre. Possible uses include social meeting places, cultural and gastronomic offerings, urban food production, the promotion of biodiversity, the improvement of the microclimate and energy production. Pilot projects were to be implemented after examining the structural, constructional and legal requirements and supported by funding of the federal ZIZ program.

    However, the project revealed that implementation was made considerably more difficult by structural, building law and economic challenges. Although many owners were open-minded and the urban planning conditions were favorable, funding conditions and structural conditions often did not match. Nevertheless, the concept provides important insights into the transformation of the real estate portfolio and shows that realistic, long-term approaches are necessary in order to achieve sustainable and future-oriented development.

    The documentation of the concept of action you will find here.
    The roof catalogue you will find here.

    completed
    2023-2024
  • Change Factory, Eschweiler

    Urban development
    The Change Factory combines flexible uses and high-quality open spaces along the river Inde and Indestraße. A four-storey high building with a roof terrace marks the main entrance and lends urban presence. The three staggered building volumes form a work yard to the north and terraces to the south for working and relaxing on the Inde. To the north, the buildings are stepped down towards the cemetery. To the east is a space-efficient mobility hub, which is directly connected to the main entrance via the internal Innovation Mile.

    Open space
    The Change Factory forms an identity-forming backbone of the public space along the Inde. A spacious forecourt with dancing trees and seating invites people to linger. To the south, open terraces will be created with a view of the Inde. Trees that are compatible with the urban climate and the integration of the local water balance into natural circulation systems ensure sustainability. Green roofs, vegetation and riverbank areas delay runoff and improve the microclimate.

    Organization of use
    The building is based on a modular construction grid of 8.1m x 8.1m x 4m or 5m on the first floor. All usage units are flexibly adaptable. The Innovation Mile connects the floors via a spacious staircase and promotes interaction. Upper floors offer communication areas, the first floor presentation areas. A café at the main entrance creates an inviting entrance. Space-intensive uses and laboratories are located on the first floor, while offices on the upper floors offer units from 30m² to over 1500m² and can also be divided and combined.

    Idea
    2023
  • Köstra Reuse, Stuttgart

    The proposal for the revitalization of Königstrasse 1ab is based on the following 5 guiding design themes:

    Development of a building structure that completes the ensemble of the hotel and Königsstraße 1c, which incorporates heights and gradations, creates addresses and forms the prelude to Königstraße through its orientation towards the train station.

    Creation of lively, green passages with small-scale retail, gastronomy and areas for culture and events in the interior of the ensemble and a generous setback on Königstraße to provide more space for planting and passers-by.

    Enabling maximum exchange between inside and outside through diverse and generous entrances and transparent façades.

    Creating modern retail, office and restaurant layouts that can react flexibly to changing future requirements.

    Reuse of the existing load-bearing structure and individual components to minimize energy consumption and thus reduce CO2 emissions.

    Idea
    2023
  • Blue-green neighbourhoods, Münster

    The design taps into the potential to create a green, climate-adapted and carfree district for Münster Hiltrup that blends harmoniously into the existing landscape and settlement structure. Four compact neighborhoods with a large contact area to the open space will be linked by diverse green corridors in the interior (Green Delta) as well as a close-knit network of cycle paths and footpaths and attractively connected to the outside. Motorized traffic is reduced to a minimum and parking spaces are bundled. Within the neighborhoods, the mobility hubs form everyday hubs. A small-scale, differentiated development structure with ground floor uses at the neighborhood squares, social functions and various, mixed typologies suggest a people-centered scale with a rural character. In conjunction with an innovative climate adaptation concept and high ecological and energy standards, a future-oriented neighborhood development is being created for Hiltrup.

    Rainwater management follows the principle of the sponge city with the aim of minimizing intervention in the natural water balance, achieving near-natural rainfall-runoff behaviour, ensuring sufficient purification of the surface runoff that occurs, preventing flooding in the settlement area and reducing the runoff peaks into the watercourses to a natural level. Implementation is carried out as far as possible using near-natural methods with a small proportion of technical structures. In addition to the purely water management aspects, ecological benefits such as increased biodiversity and heat reduction are achieved. At the same time, blue-green structures are created that allow residents to experience the element of water.

    Idea
    2023
  • Biotech Archipelago, Mainz

    The Bio-Tech Archipelago is a great opportunity for the city of Mainz to build on its global reputation in the biotechnology sector and at the same time develop a city for everybody. Here, optimal conditions for research and development are combined with housing, leisure facilities and a vibrant landscape for people and nature. The design focuses on favoring cooling wind currents, networking local biotopes and preserving the expansive landscape and thus fullfill the requirements of the sensitive urban location and the associated responsibility for our environment.

    Located as a gateway to the city on Saarstrasse, it communicates structurally, spatially and programmatically between the cultural landscapes of the outskirts of Mainz and the biotech axis. It is both the entrance and keystone of the westward expansion of the city and generates a variety of added urban ecological values and offers for the local environment and the city as a whole. The urban figure opens up to the open landscape in spacious corridors. The building mass is divided into four sub-areas that unite to form a flowing archipelago-like urban landscape around a common open space.

    Idea
    2023
  • The Brandenbusch-Eck, Essen

    A new entrée to the Villa Hügel

    Based on the design principle "Landschaf(f)Stadt", the new Brandenbusch-Eck is a forward-looking and iden-tity-creating entrance to the Brandenbusch neighbourhood and the Villa Hügel in Essen. A neighbourhood that is being developed sustainably and serves as a centre of life for a broad range of residents. A small-scale and diverse density creates a lively place, uses resources sparingly, utilises infrastructure efficiently and relies on the mobility of the future - eco-mobility.
    Building on the strong scenic framing of the Brandenbusch neighbourhood by the Kruppwald forest and the preservation of valuable biotopes and existing trees, the "green carpet" completes the new entrance to a closed biotope network. This public green space is designed as an inviting gesture to the Hügelpark and the Villa Hügel itself.
    Brandenbusch-Platz, as a publicly effective square and protected new centre, links the new neighbourhood with the existing listed estate and promotes interaction. A new connection is created at the usage level: the social and cultural facilities in the neighbourhood are placed in a new context by the design. The connection between the church and the school is created by the Brandenbusch corner.

    Idea
    2023
  • Theoretikum Halle - Der adaptive Campus, Halle an der Saale

    Closing the gap between the university hospital in the north and the biotechnology campus in the south, the THEORETIKUM complements the science and business location in the north-west of the city of Halle an der Saale. The development site is simultaneously integrated into the urban space, functionally connected to the research and teaching facilities and integrated into the landscape. The proposed concept sees itself as a gradually growing, learning and responsive campus that integrates the existing and takes a holistic view of the new. With innovative research and technology clusters, attractive teaching and learning facilities as well as new service and communication areas, functions are bundled, synergy effects are created and potential for supra-regional impact is generated. As an adaptive campus, the THEORETIKUM is more than its individual clusters.


    The urban structure is formed by the campus loop as an address-giving backbone, a functional overlay of the clusters, building plots with adaptive development options and the integration of landscape qualities. Buildings with independent appearances (old - new, small - large, flat - high, square - rectangular) fit together playfully and, along with the uniform open space design, form a versatile, coherent overall picture. The slightly twisted structures create interesting and surprising room sequences and integrate existing elements (buildings, trees, paths) during the various expansion stages. Three existing high-rise buildings will be retained in the long term as a highly visible ensemble and will be integrated into the campus development.
    The northern entrée forms a counterpart to the UKH and is visually and functionally linked by the redesign of the junction. The pandemic center as the first building block is set back slightly and, together with the campus kiosk, conveys the leap in scale from the existing high-rise building to the loose residential development in the surrounding area. The southern entrance is designed at the mobility hub with an active ground floor. The technology and research centers will be realized as compact building blocks with inner courtyards or atriums and base floors. The active heart is formed by the service and communication center at the intersection of the urban north-south and green east-west connection.

    Idea
    2023
  • Könecke Areal, Bremen

    Hemelingen on the move - A new urban neighborhood Könecke-Areal

    The revitalization and reintegration of inner-city industrial areas is one of the most important planning tasks of the day. These areas are usually excellently developed in terms of infrastructure, which supports sustainable development, and can save a lot of gray energy. Complex ownership, emission sources and soil contamination are challenges that require innovative, robust and flexible urban planning concepts. The design takes advantage of the unique opportunity to free the area from its infrastructural island location in order to reconnect the districts of Hastedt, Seebaldsbrück and Hemelingen by building an urban bridge. Together with the southern (former) Coca-Cola site, which was part of a former urban design process, it forms the new center of Hemelingen.
    The vacated areas will provide what the district needs now and, in the future, - that is an affordable and diverse housing mix, adaptable spaces for working, learning, leisure and culture, but above all it is urgently needed public green space. The new neighborhood park forms the green heart of the entire district and creates a strong address to the future premium bike route that will connect the neighborhood with the center of Bremen.

    Idea
    2023
  • Ludwigsfeld München, München

    Like a coat, the development wraps itself around the greened-out Ludwigsfeld estate. It does this conceivably loosely and discreetly over open spaces. The dissolution of grains and densities of use is small-scale in relation to the existing buildings and protects them from noise at the edges.

    The concept proposes four different urban building blocks to complement the Ludwigsfeld settlement: green residential courtyards, active neighborhood houses, a cautious addition to the existing buildings, and flexible neighborhood garages.
    Through compact and green residential courtyards with a diverse appearance, a variance in the number of stories and vertical greening, the targeted density is achieved with high residential and open space quality. In relation to the existing buildings, the residential courtyards dissolve into an open development, which also adapts in terms of the number of stories and mediates via community gardens.
    Four neighborhood houses at a central location in the neighborhood link the living with base areas for supply, social facilities and community uses. As project building sites, special forms of housing can be implemented here in alternative development models. Through a striking design and the active ground floor areas, they are crystallization points in the public space.

    The design supports the goal of a sustainable and CO2-neutral neighborhood development. The infrastructures required for the planned energy concept are integrated into the urban design and areas for energy generation are demonstrated accordingly.

    Idea
    2023
  • Parkway, Heidelberg

    „Think about people first, then about traffic routes. A good city is like a good party. People stay there longer than necessary because they feel good." This quote from Danish urban planner Jan Gehl sums up our planning understanding of the Parkway well.

    The Parkway is a place that is finely networked, that relates building and open space uses in a variety of ways, and that actively supports climate resilience. A green and diverse space that constantly links the opposites of MOBILITY and DISTURBANCE. Due to the valuable and spatially defining existing trees in the Patrick Henry Village as a starting point, the route was designed in such a way that as many woody plants as possible are preserved. Rainwater is stored in swales, infiltration trenches and rain gardens as a valuable resource, benefiting plants and groundwater. The paved areas are reduced to a minimum and designed as light-coloured surfaces.

    The paving material is a newly developed and market-introduced climate stone which absorbs rainfall and can evaporate as much water as a meadow surface (50% instead of 11% to 18% as with conventional paving stones).
    The Parkway fulfils the function of a linear park with a high quality of open space, encounter and stay, serves as an inner and outer distributor for the Patrick Henry Village and provides a safe framework for a broad variety of urban mobility types.

    completed
    2023
  • MAGNUM-Areal, Osnabrück

    The Magnum site's DNA of industrial heritage and landscape succession forms the starting point for the transformation into a climate resilient neighborhood. The unique character of the former steelworks is expressed spatially in the overlapping of the scales of human, machine and nature and of the atmospheres between narrow alleys and wide squares.


    This productive interplay continues to write the history of the Magnum site in constant change. Three subspaces (water courtyards, forest campus, factory cluster) derive from the site, each with its own independent profile, which form synergies with each other and with the neighborhood. The Magnum Mile connects the three subspaces as a lively backbone of the quarter and the adjacent urban spaces to the west and east.


    For the quarter, own systems for the handling of water and soil are developed. They will be used for irrigation, gray water utilization and cooling of the quarter. The goal is to minimize erosion and soil exchange. As much accumulating water as possible is to be collected, filtered and reused. To do this, it will be stored in building-integrated cisterns. Materials collected are reused as much as possible. Existing structures, such as the grove or also hall structures are integrated and the character of the open space and the building structures are developed. The transformation is designed as a gradual, learning and appreciativ process.

    completed
    2023
  • Max-Becker-Areal, Cologne

    The 17,3 ha site is currently isolated from the urban space and polluted with emissions. The environment is characterized by deficits in the open space and local supply with green spaces and represents a structural and programmatic caesura in the otherwise small-scale district structure of Ehrenfeld.

    With the „Best-Of Ehrenfeld" an open quarter with a strong character is created, which combines a high urban density with open, diversely networked and richly programmed open spaces. It is a Cologne Veedel (Kölsch for „quarter") in the best sense of the word: living, working, culture and education are fused in small spaces and linked with each other over short distances. The mix of uses is derived from the urban planning concept at the construction site level. The new district is green, culturally anchored and creatively attractive.

    The urban development forms a structural and programmatic bridge between the districts of Ehrenfeld, Müngersdorf and Braunsfeld. Urban density and diversity meet a green network with a wide range of offers and possible uses.

    in progress
    2023